





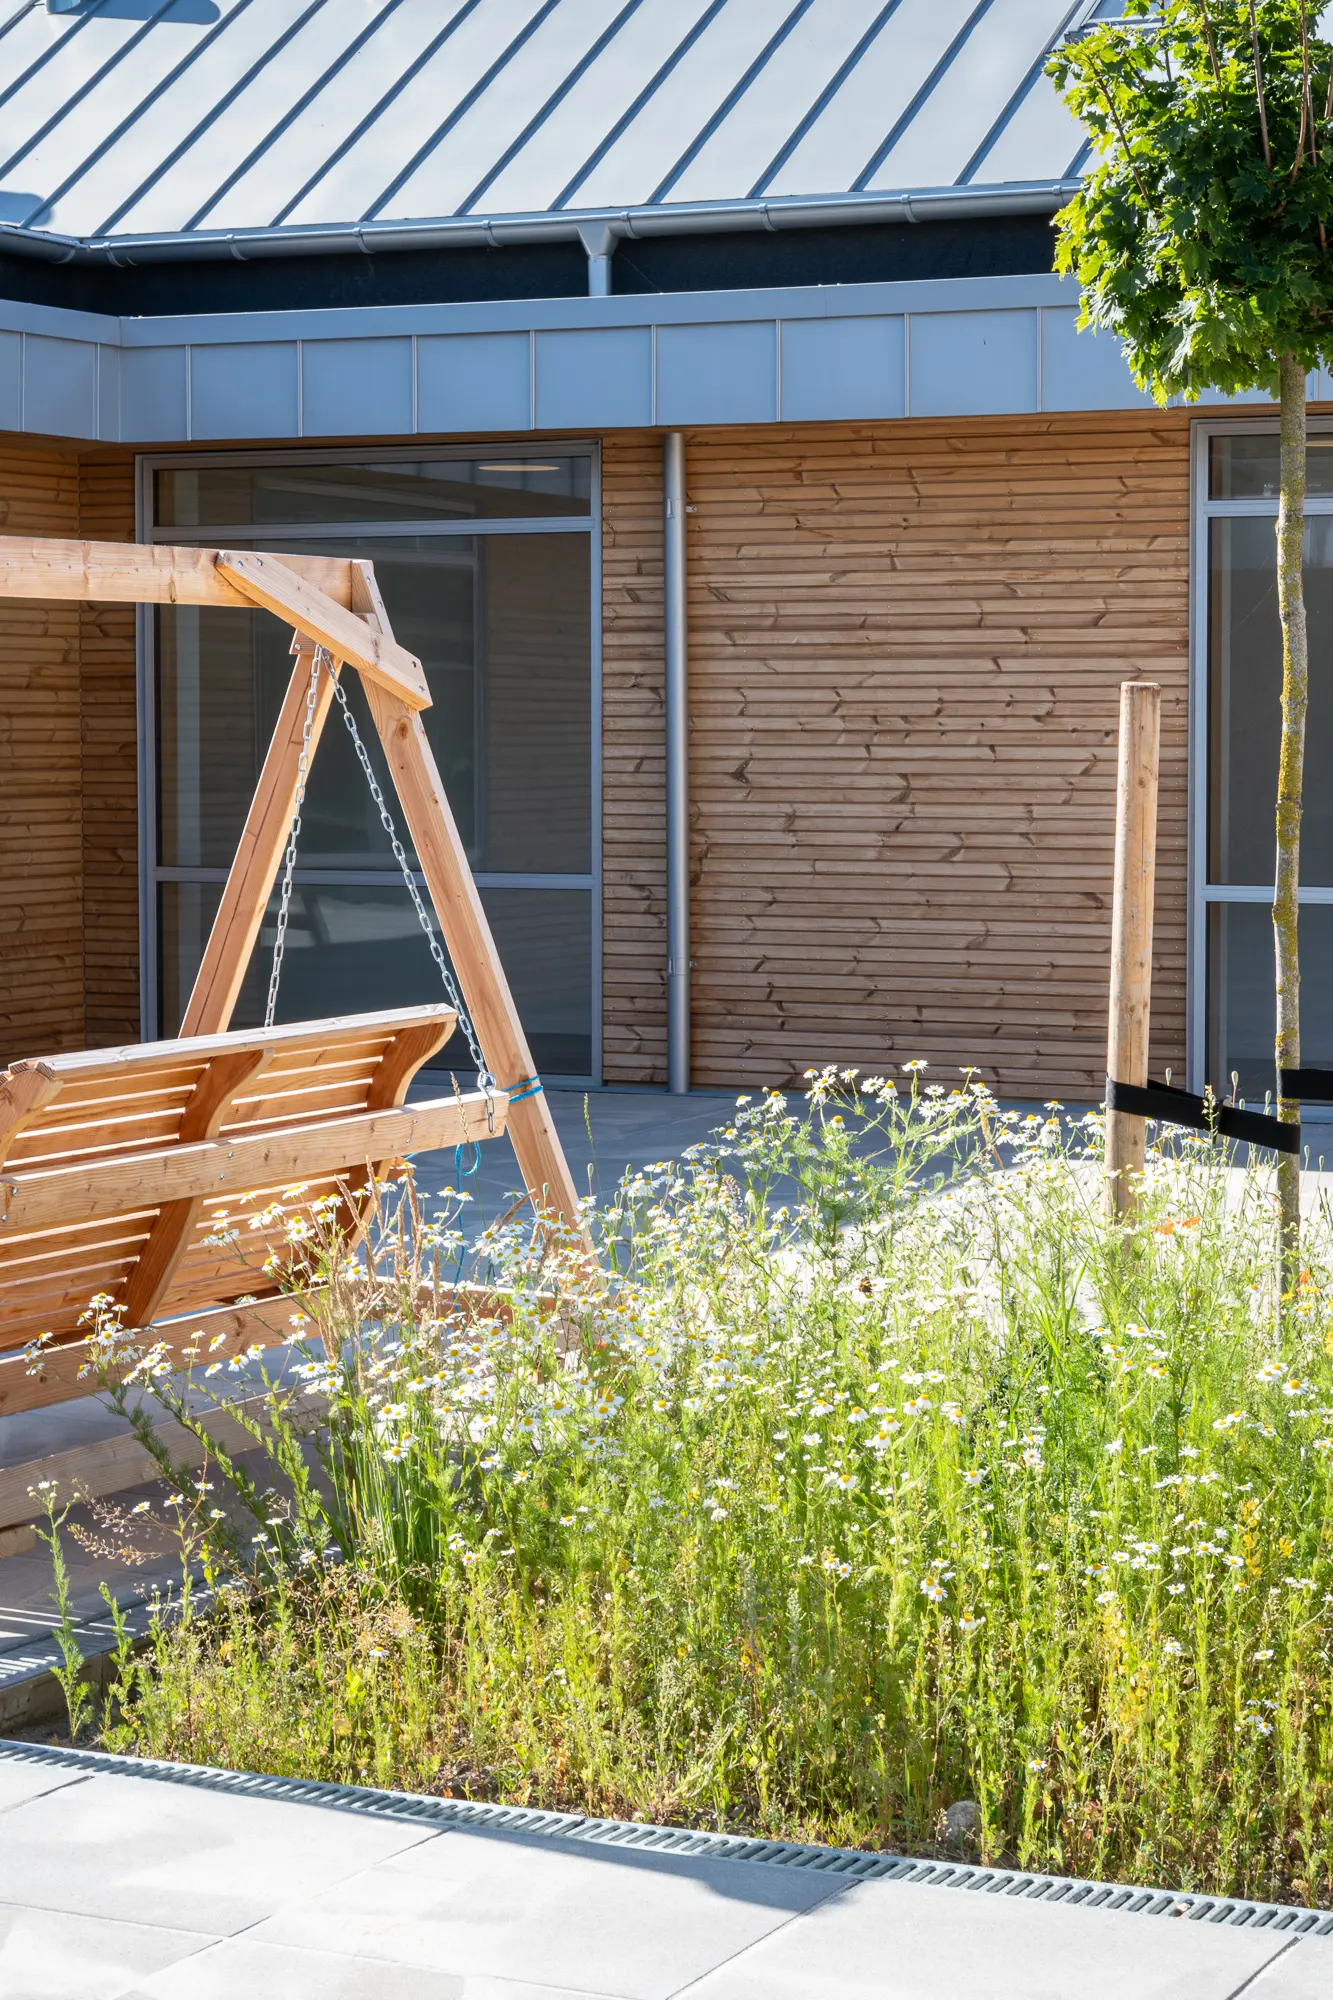
Kjellerup Residential and Day Care Centre
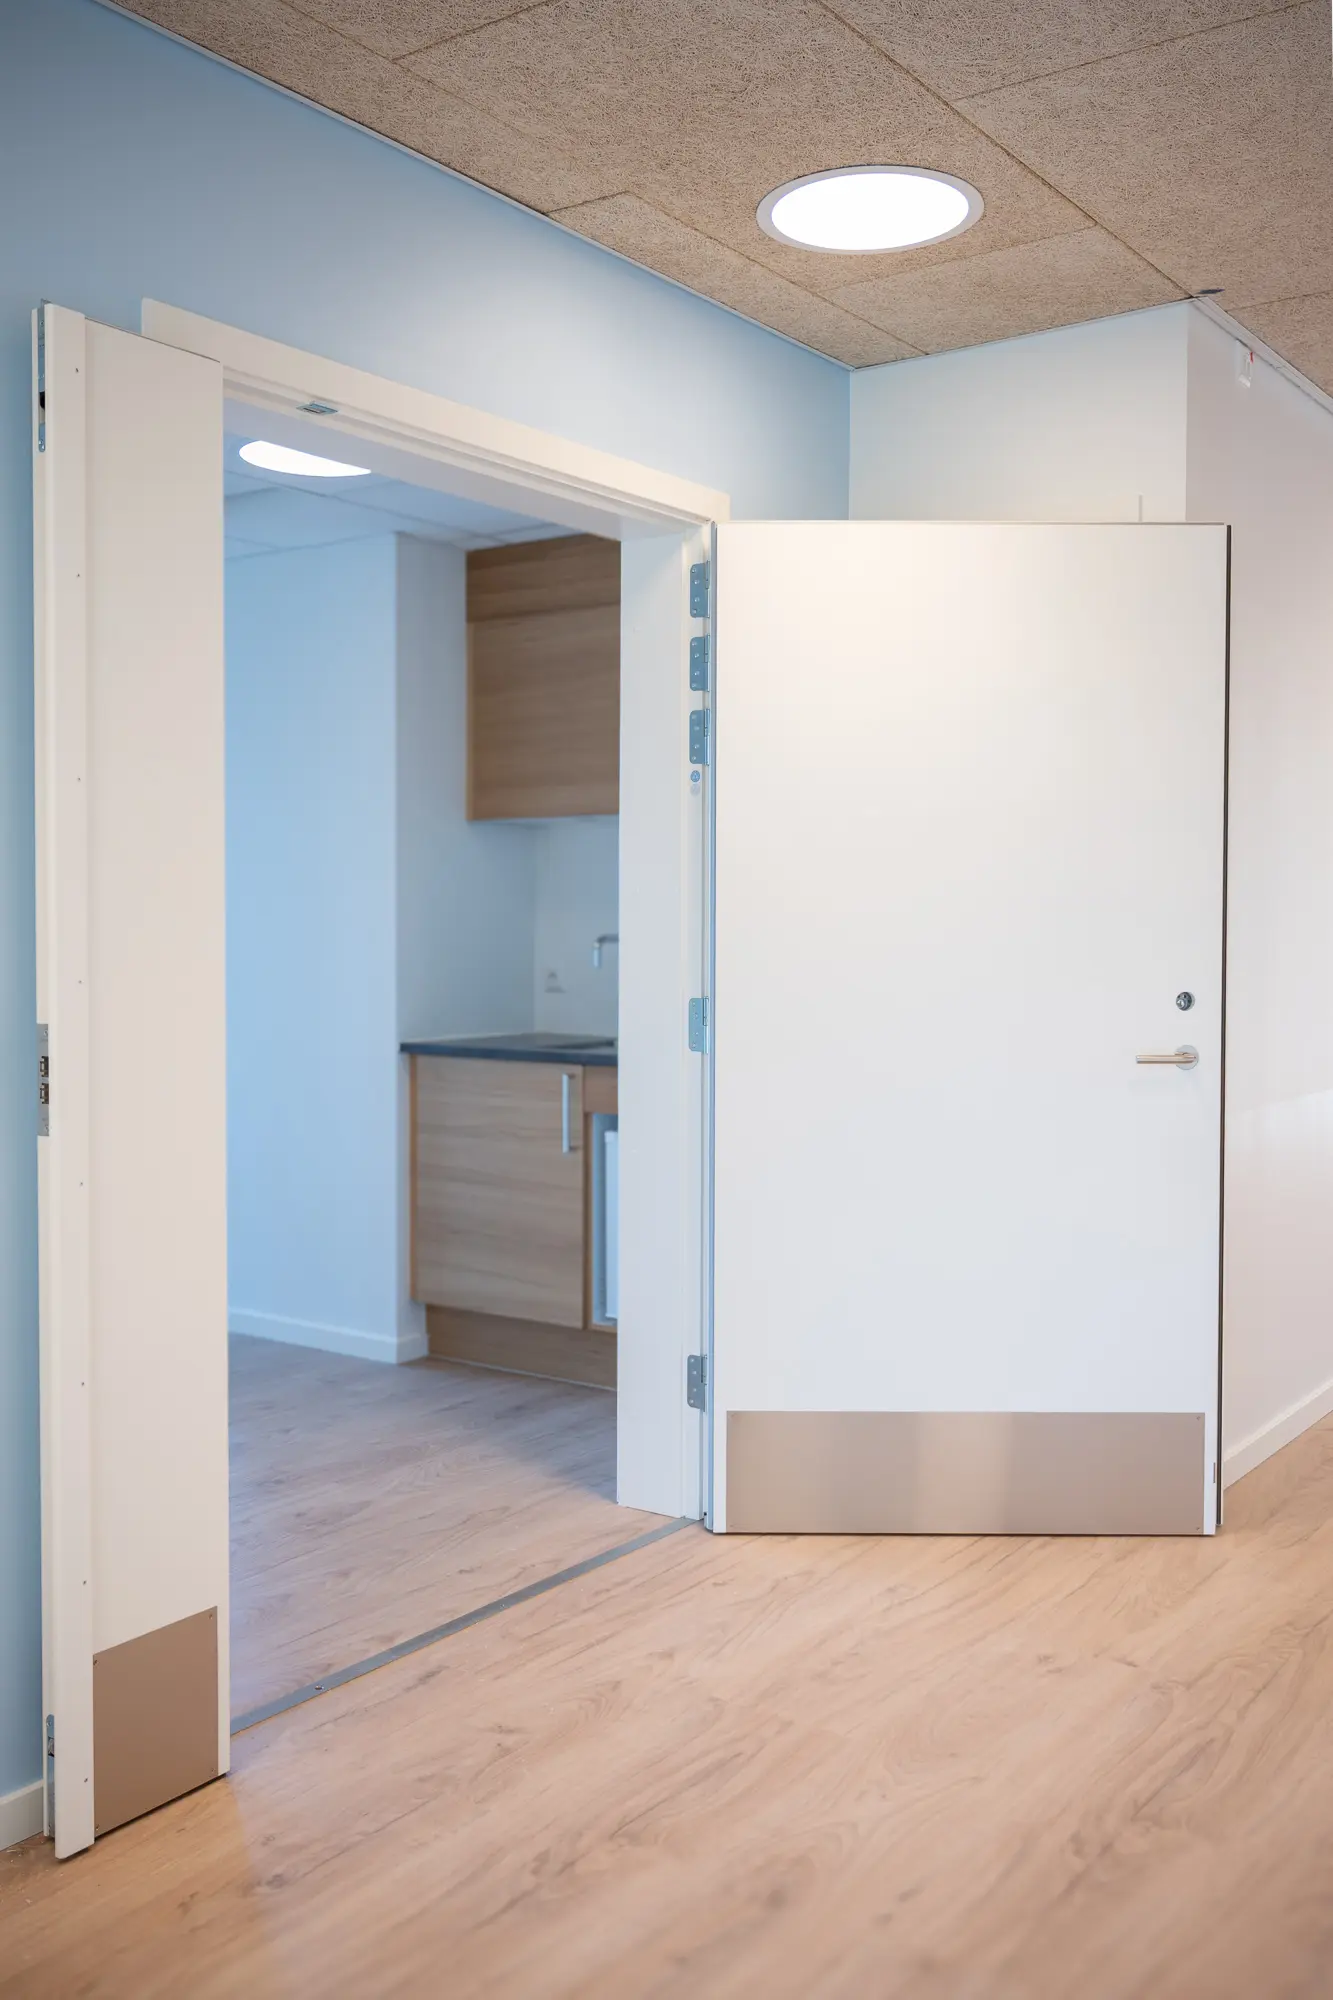
The new residential and day care facility in Kjellerup has been created as a functional and homely framework for the residents' everyday lives. The project comprises 24 homes distributed across two residential units along with an adjoining day centre.
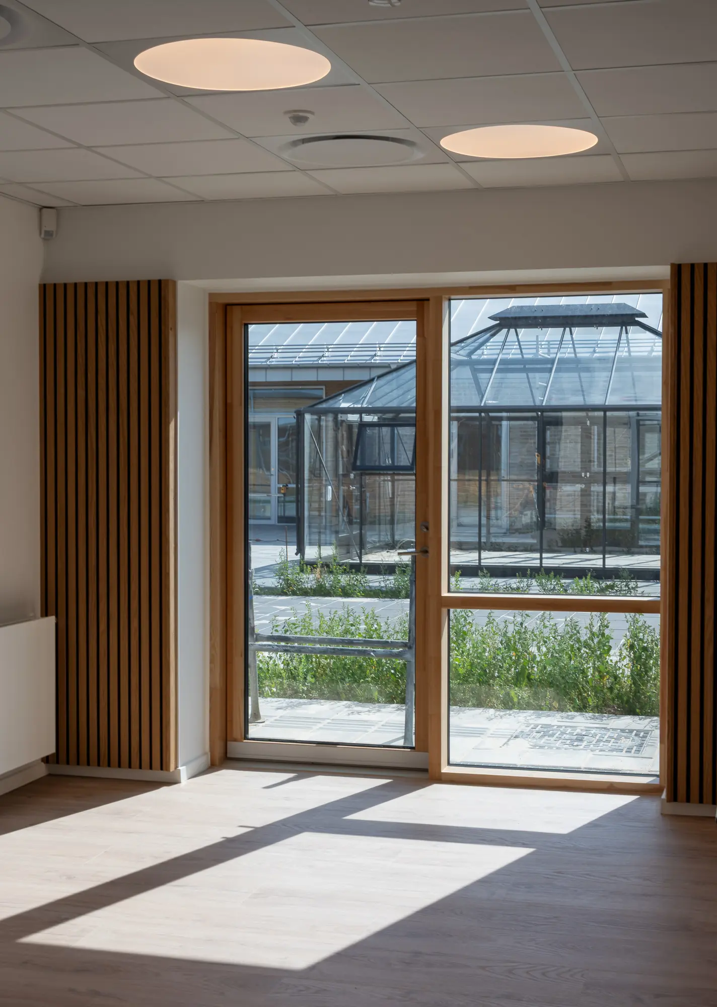
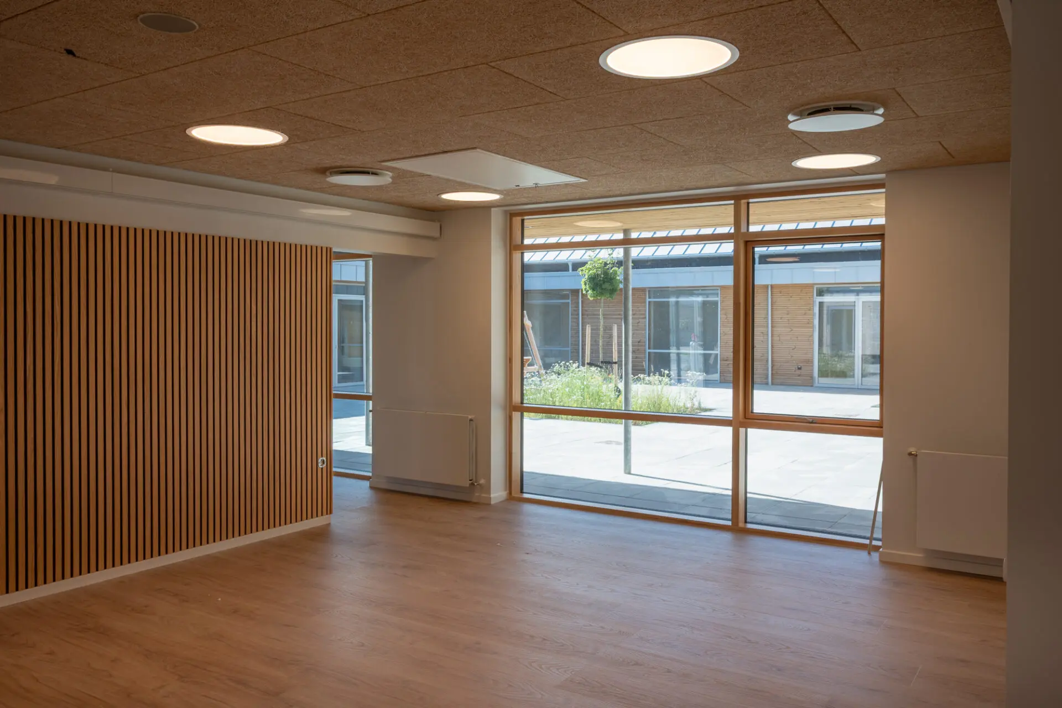
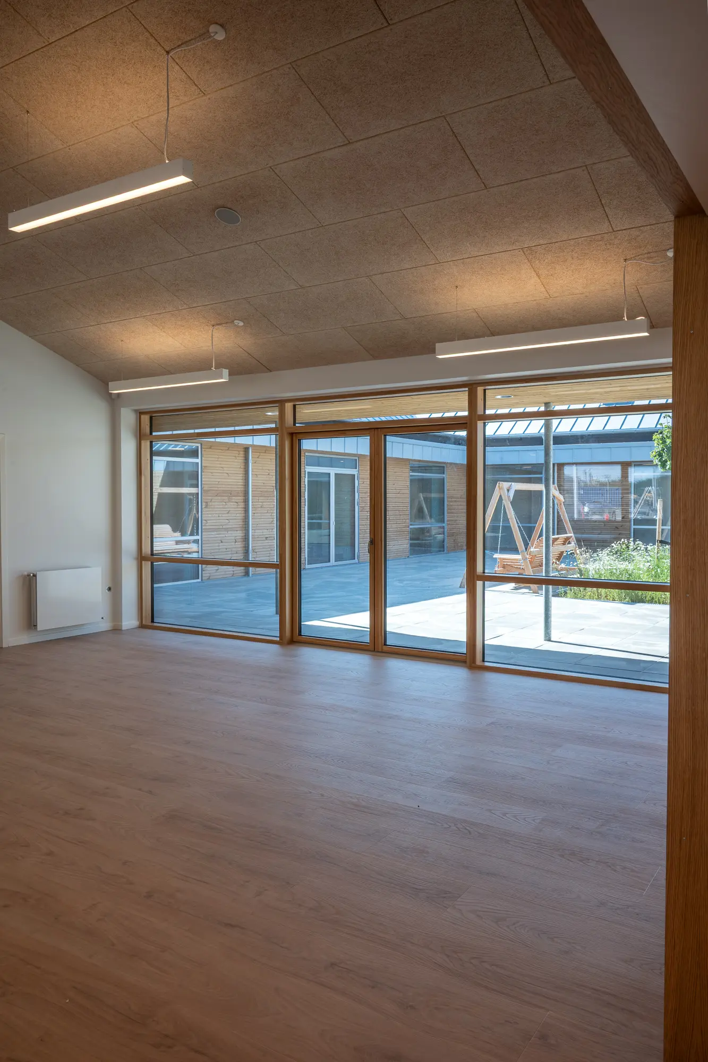
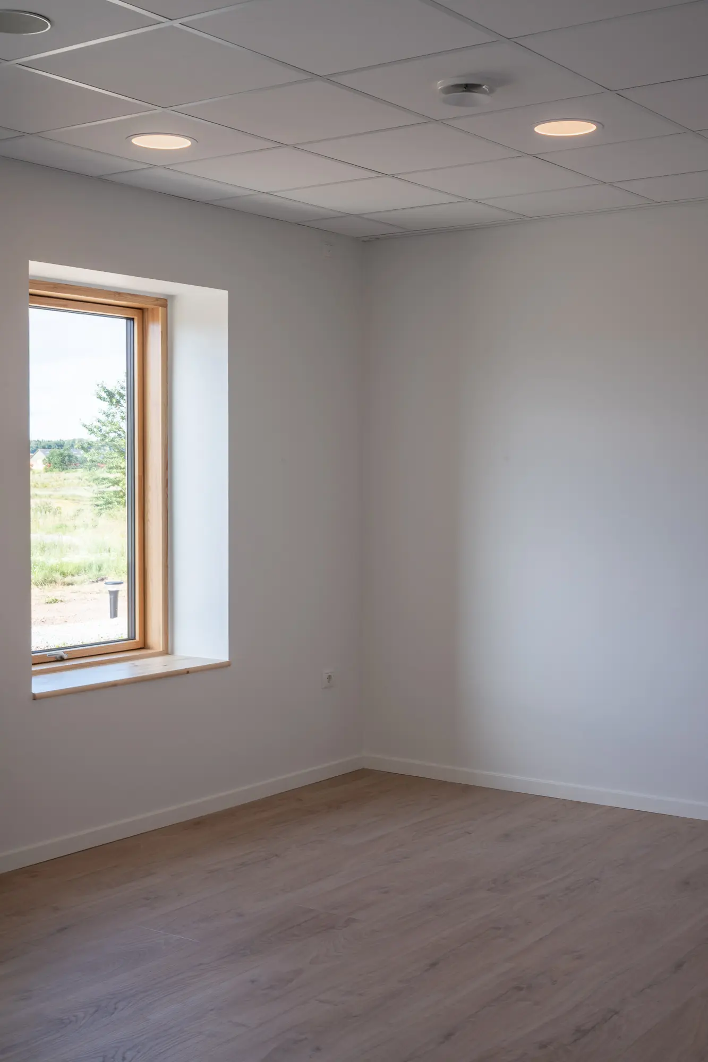
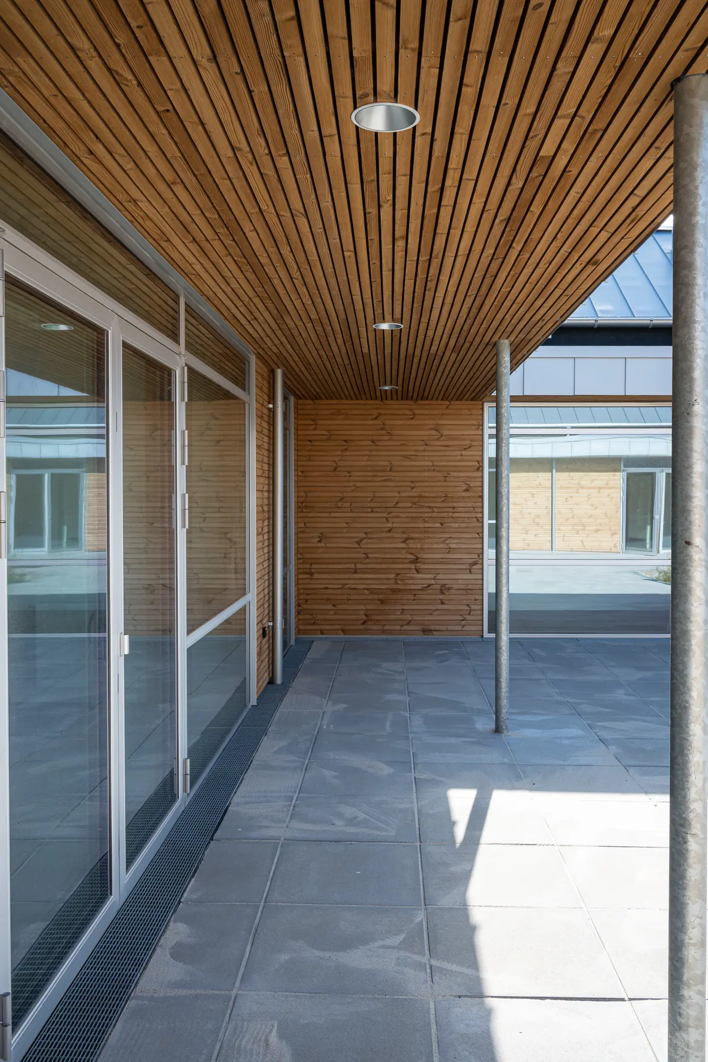
Large glass sections run through all the buildings and help to draw nature and the surrounding landscapes into the buildings. This creates bright and welcoming surroundings in both homes, hallways and common areas.
At Teamtronic, we have supplied lighting solutions for the residential and day-care facility's various rooms and functions. A key focus has been to create a comfortable interplay between daylight and artificial lighting.
All luminaires are supplied with DALI control, which makes it possible to regulate and adapt the lighting to the use of the rooms and the changing daylight. This is particularly relevant in this project, where the large glass sections bring in large amounts of natural light during the day.
The DALI control system makes it possible to dim and adjust the artificial light so that the lighting can be adapted to current needs. This creates a more comfortable balance between daylight and artificial light – from the bright daytime hours to the periods when the need for artificial lighting is greater. At the same time, the control system supports flexible and energy-efficient use of lighting across homes, common areas and staff facilities.
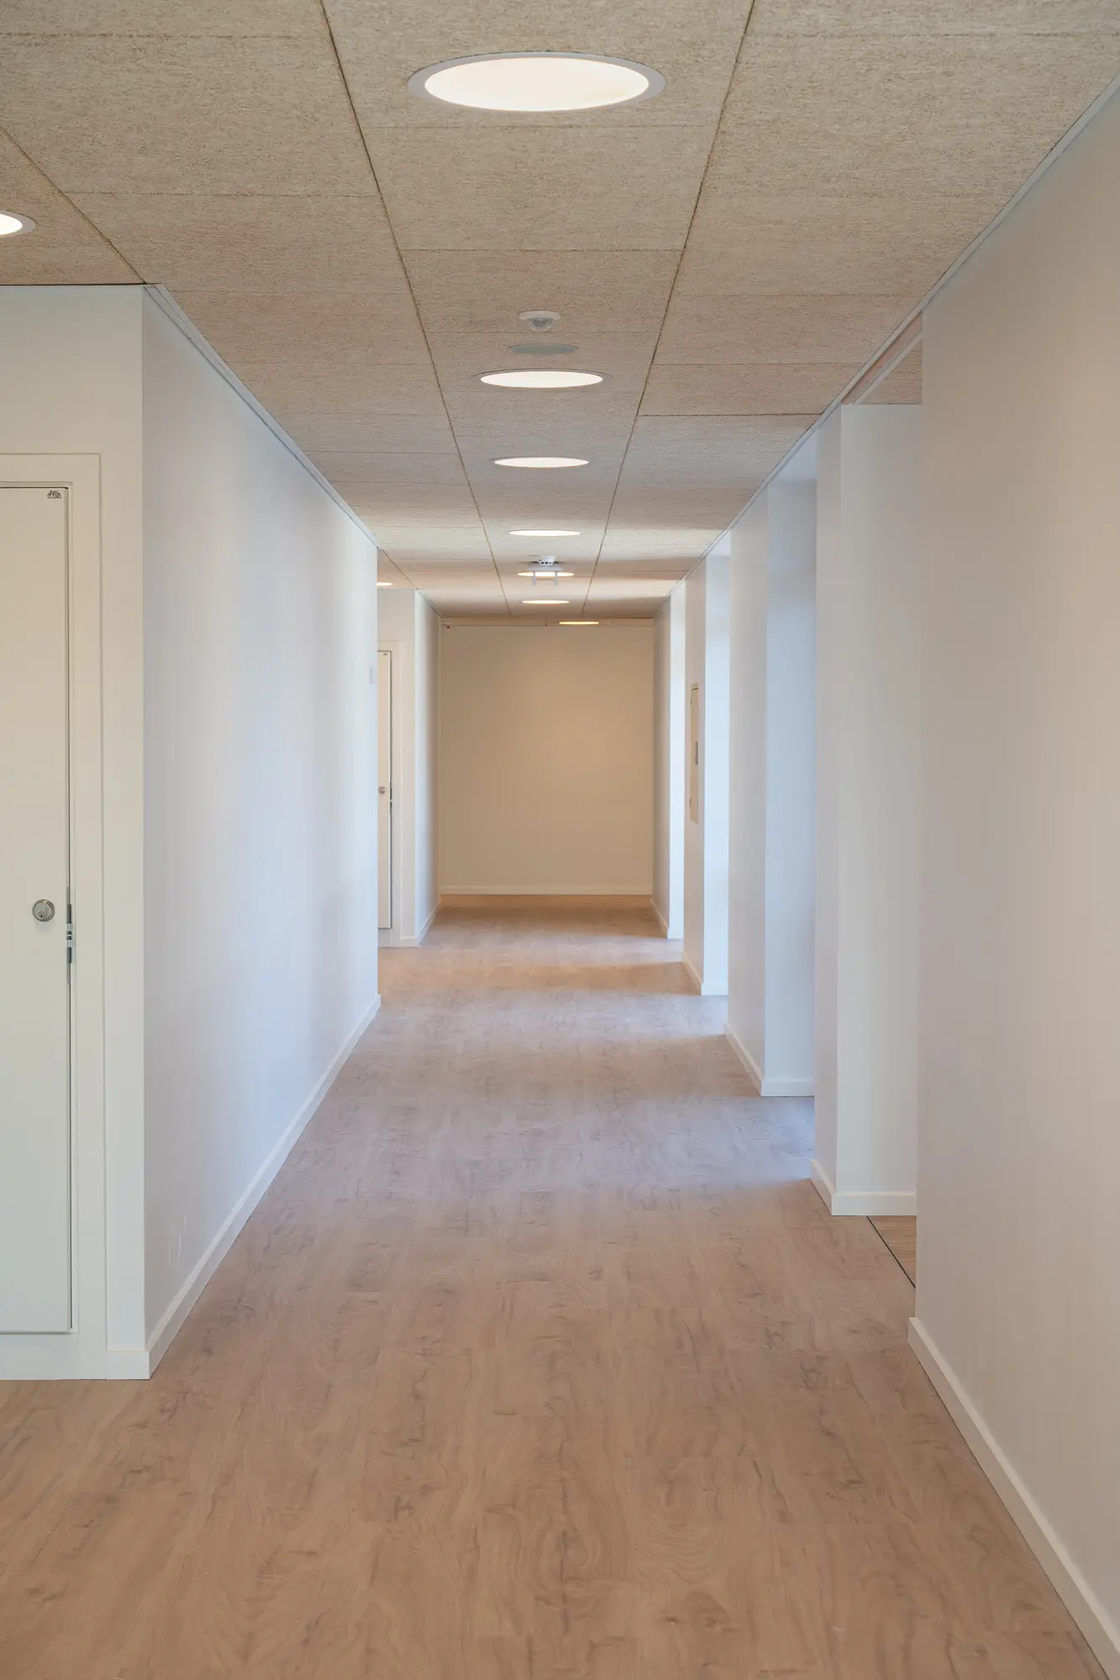
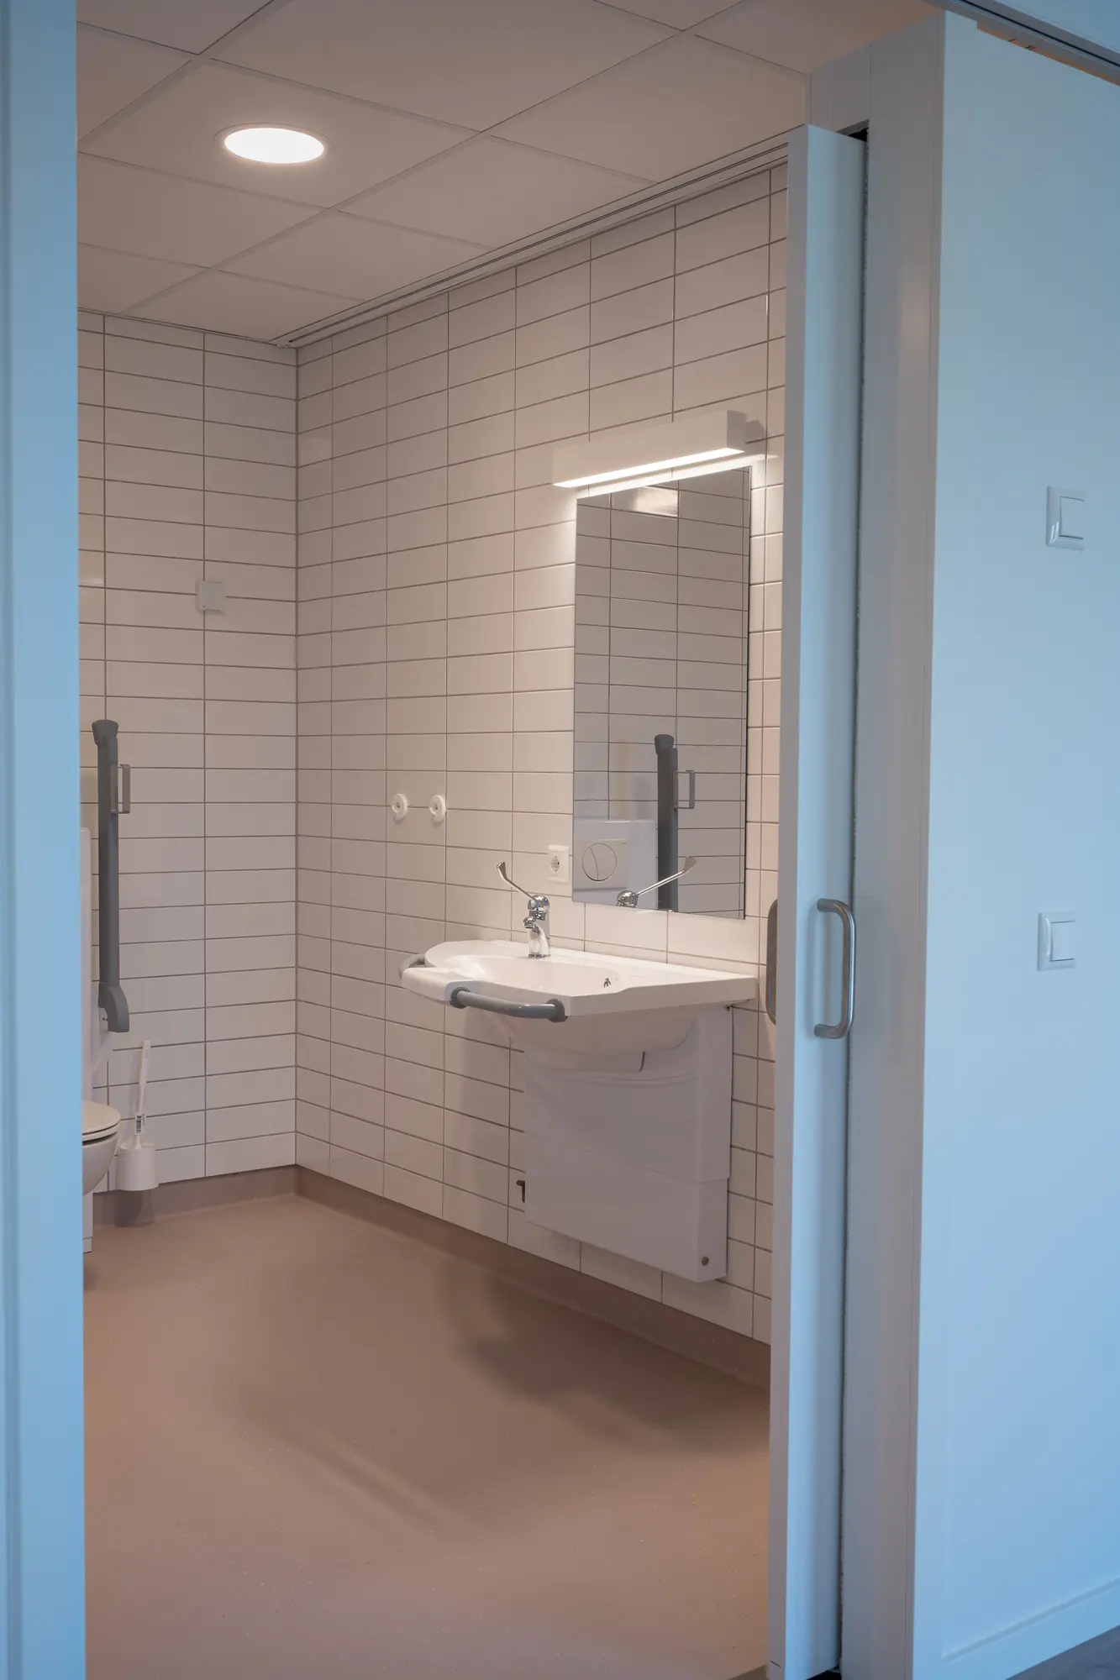
Our T-Hee is used as a continuous luminaire across both the residential and day-care facility. In corridors as well as smaller and larger common areas, the T-Hee is positioned in sizes Ø400 and Ø500 mm. In all the residential units' rooms and associated bathrooms, the smaller T-Hee Ø240 is used. At the same time, the round and simple design language contributes to a calm and welcoming expression and, most importantly, creates a uniform and solid basic lighting.
In the common kitchen and dining areas, Z-line Suspended 75-95 profiles with up- and downlight have been installed. The luminaires contribute both functional lighting on the work and dining surfaces and indirect light towards the ceiling. The combination creates a pleasant sense of space and supports the areas' function as a gathering point for residents, users and staff.
Client: Silkeborg Municipality
Architect: Frost Larsen A/S
Advisers: Sweco Danmark and WAD Landskabsarkitekter
Electrical contractor: Bravida Aarhus
-
Anvendte Produkter