




Valhøj School
As part of a major renovation project, Valhøj School has been combined into one coherent campus to support the school's sports profile with a focus on play, learning and movement.
The expansion of the school includes an extension to the primary school, a new secondary school building and a multi-purpose hall that will be linked to the campus vision.
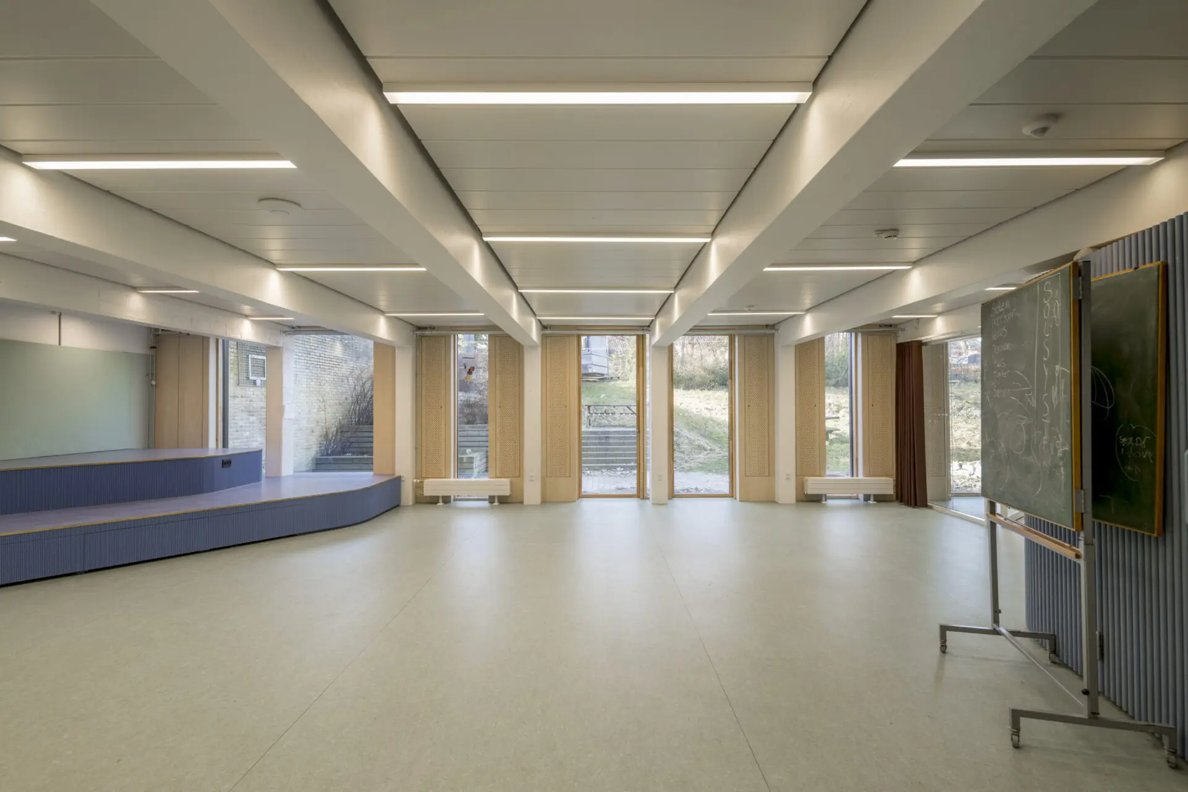
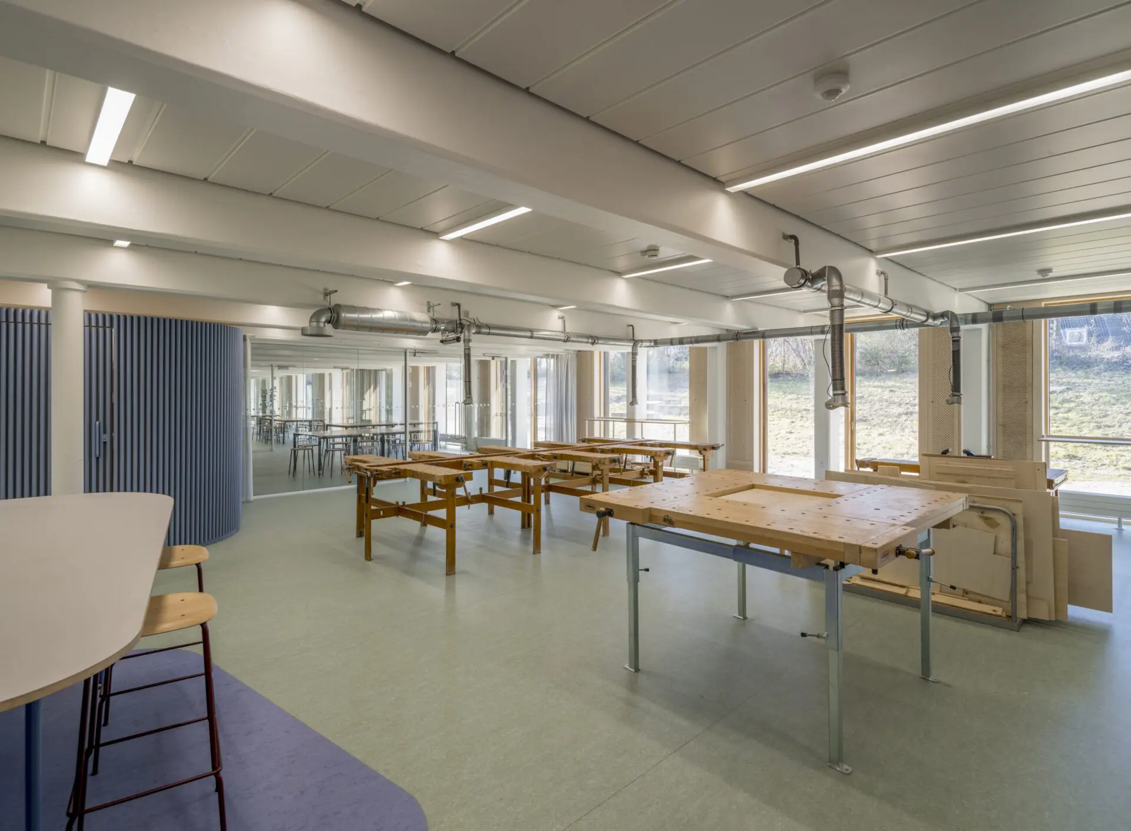
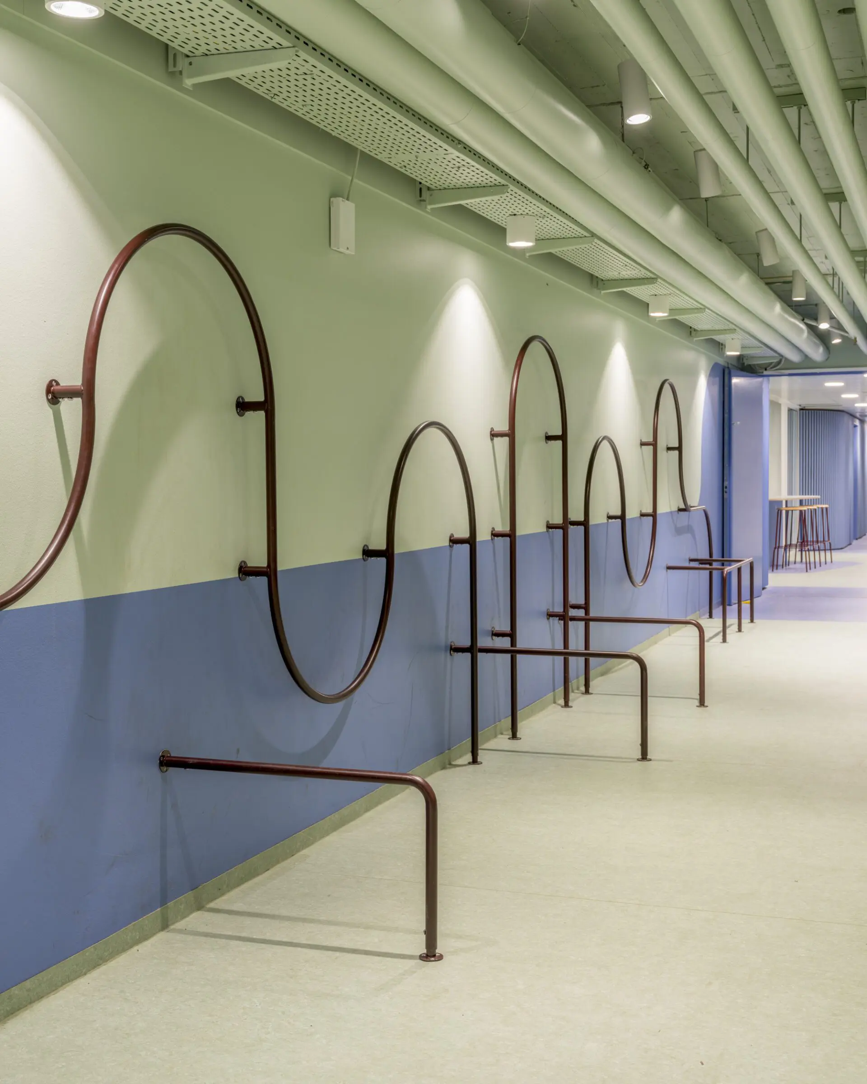
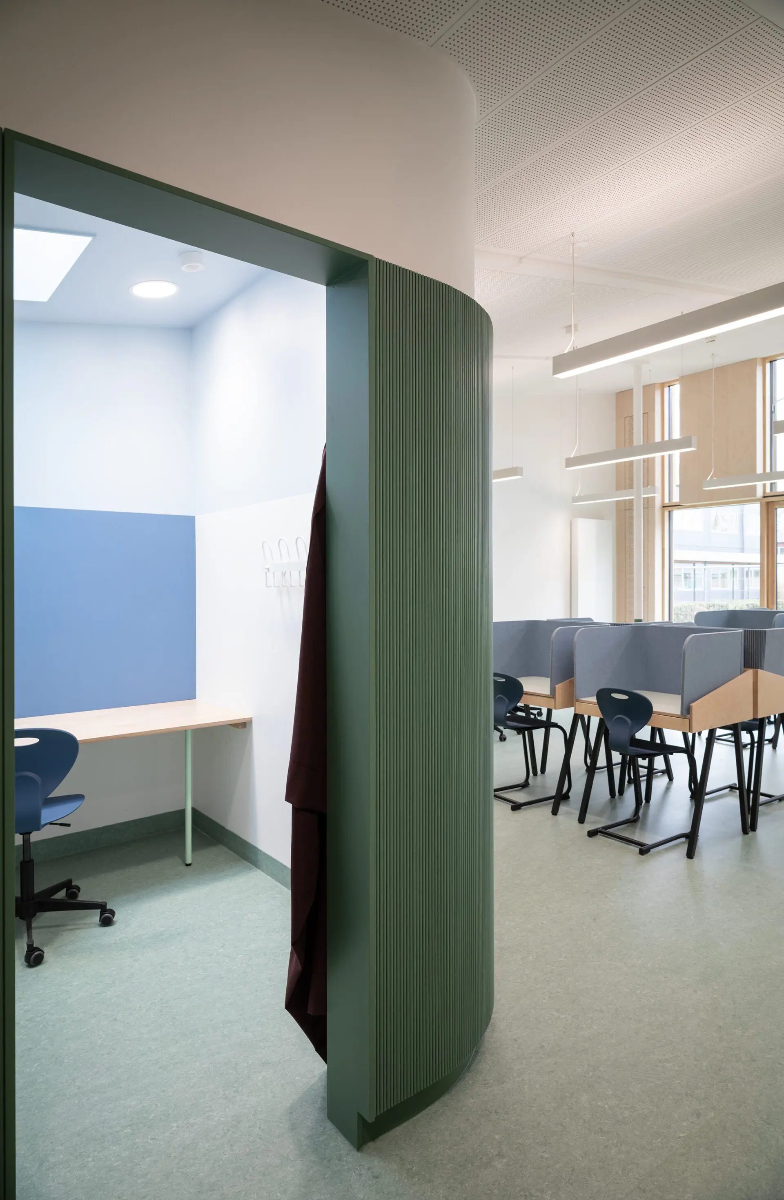
There has been a particular focus on revitalising the existing buildings and strengthening teaching, movement and inclusion at the school. The transformation has transformed the dark and secluded spaces with no daylight into lively, bright and creative areas.
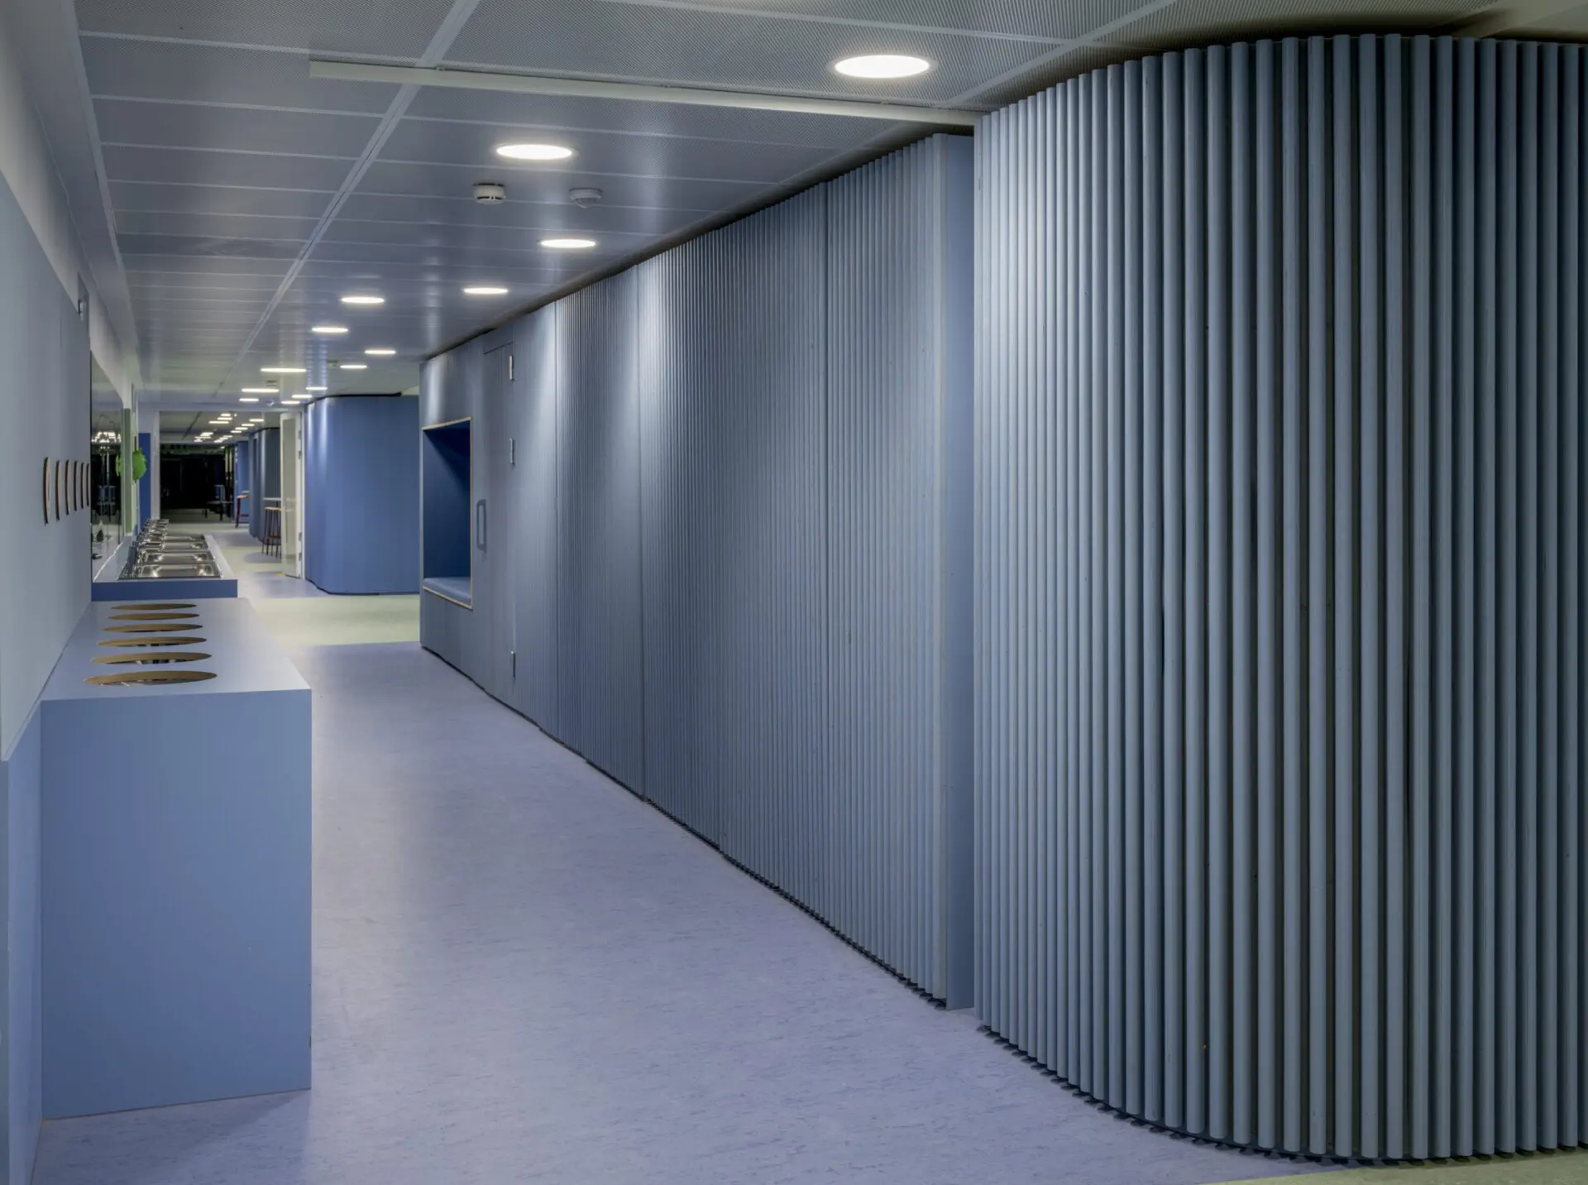
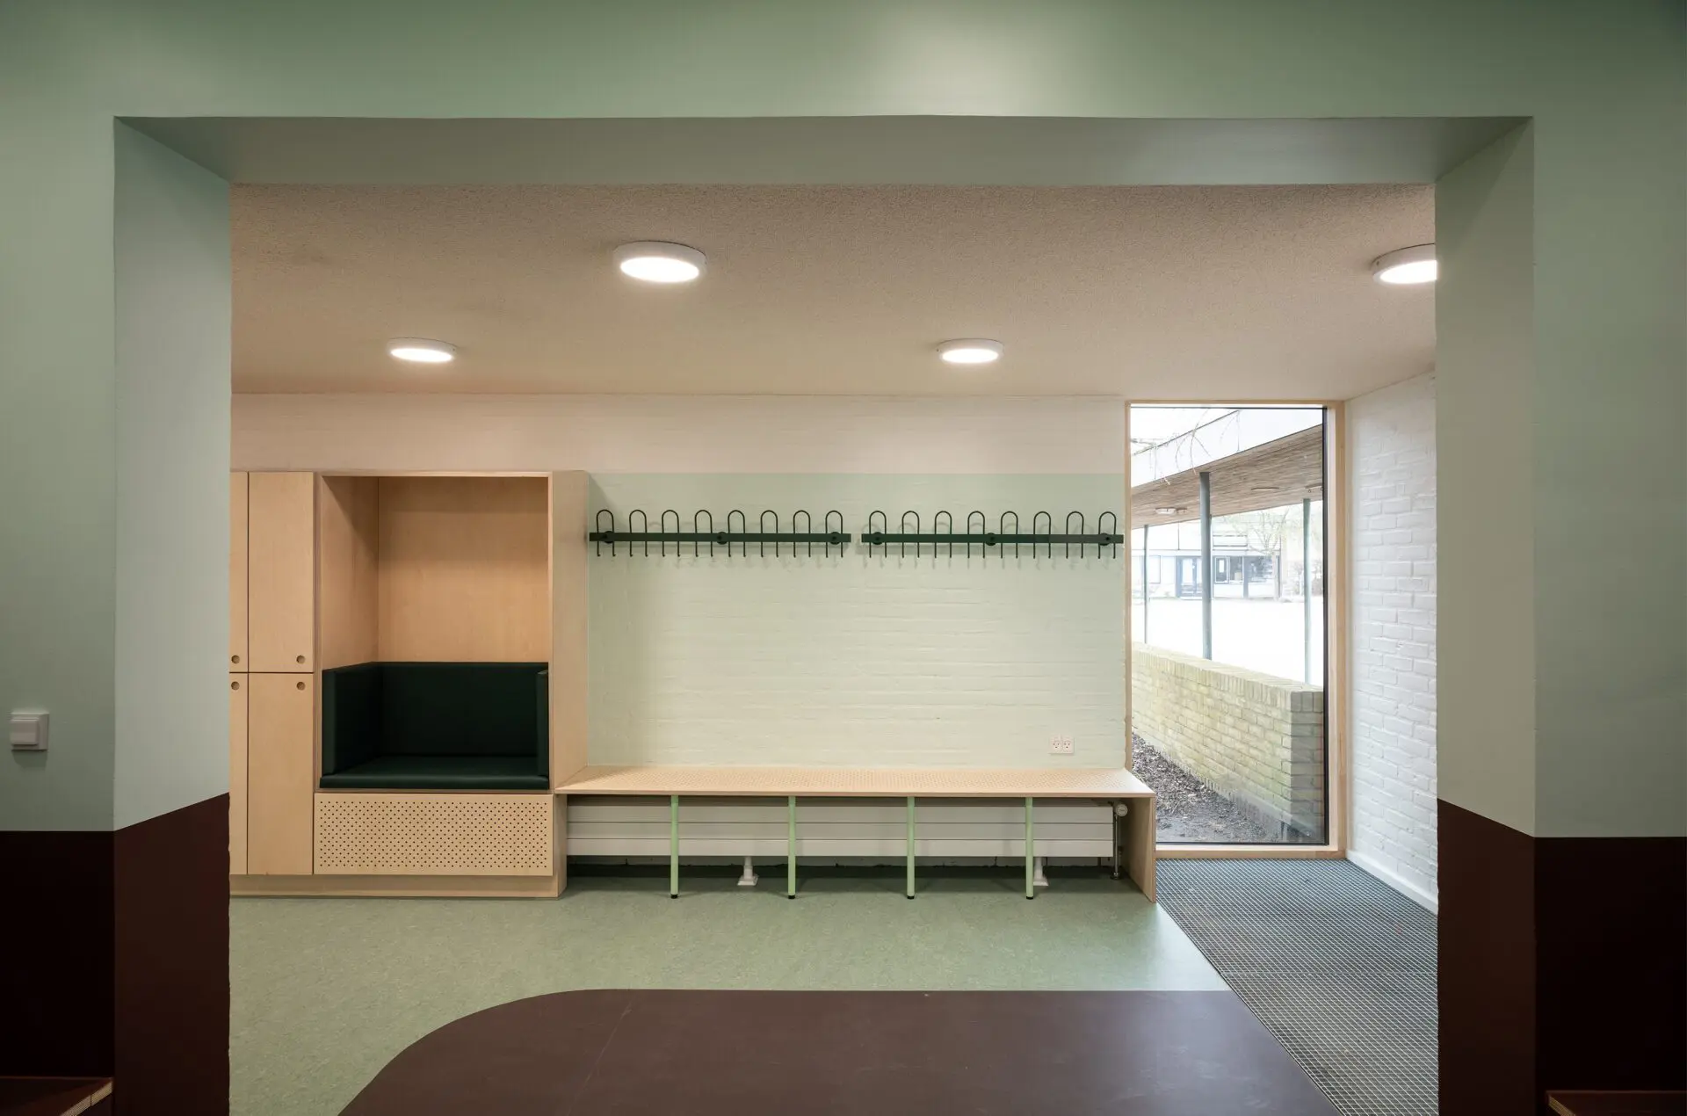
At Teamtronic, we have delivered project-specific basic lighting for classrooms, common areas, corridors and more. A clear design concept has been selected with a common thread of linear profiles and circular luminaires.
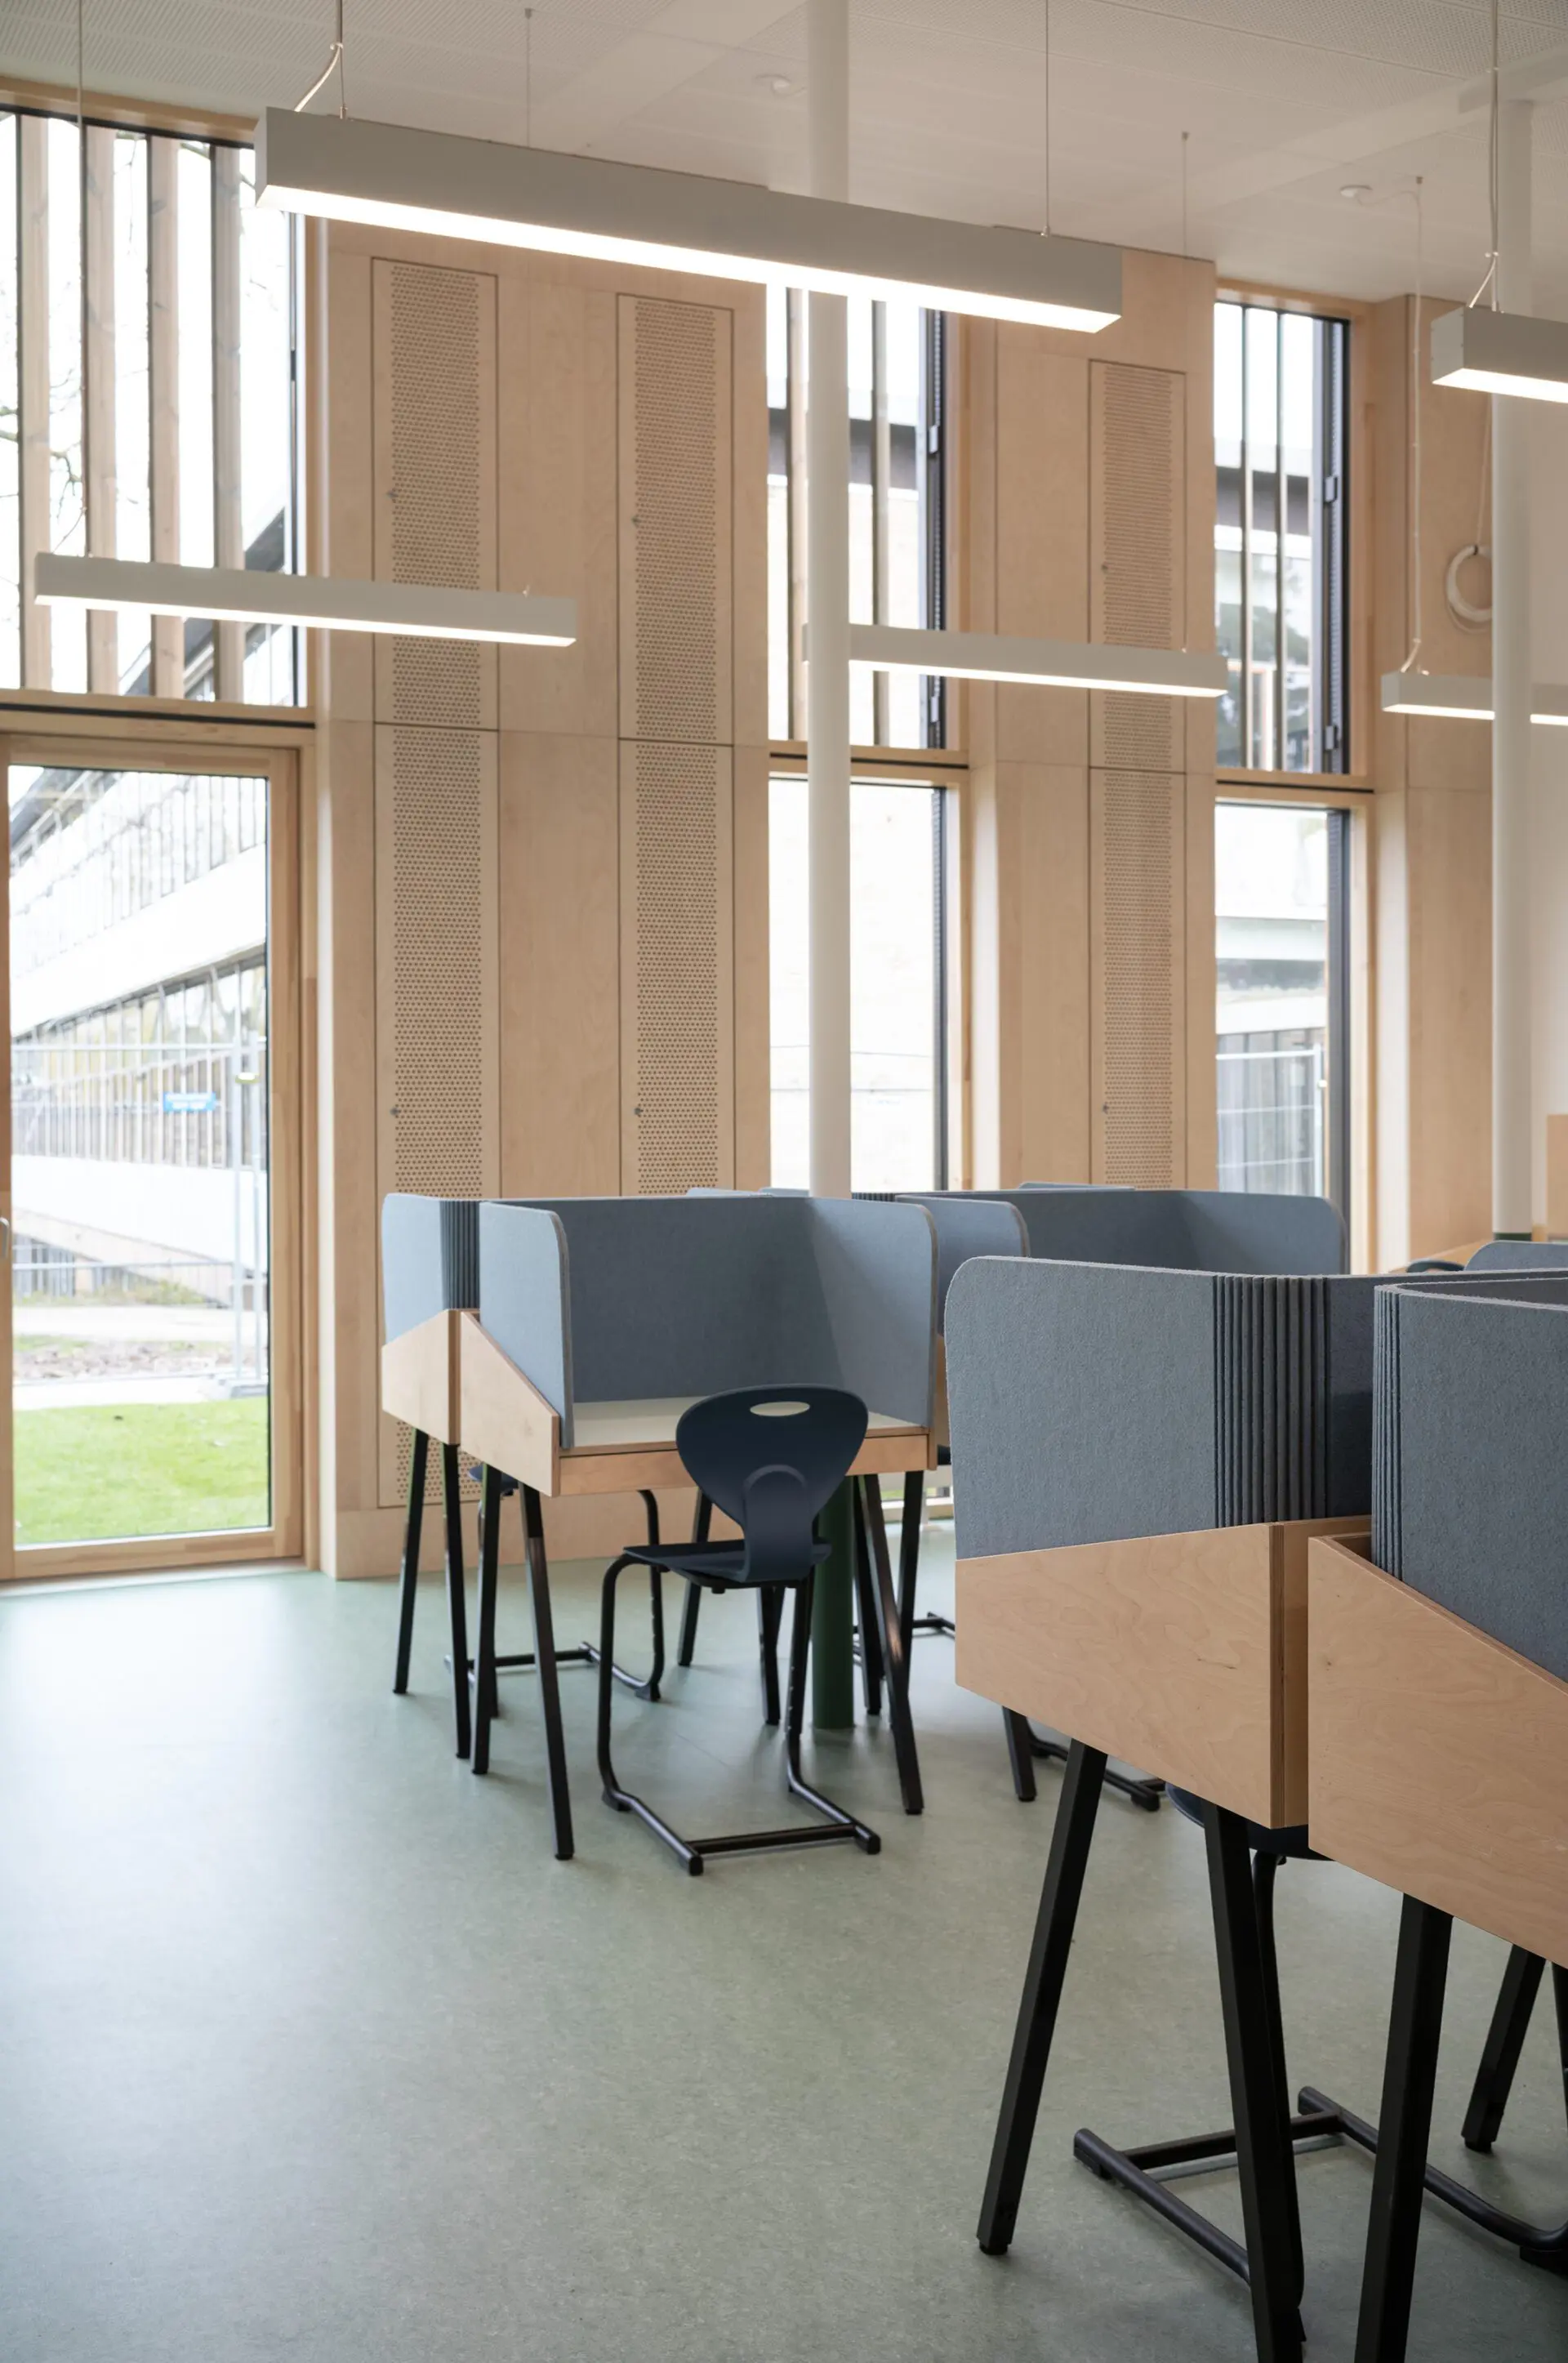
To light the classrooms, we have supplied our Z-line Suspended 75-78 and Z-line On 75-35 line profiles, which both have the same light aperture. The lighting in the classrooms is also regulated according to the natural light coming in through the large windows in the classrooms.
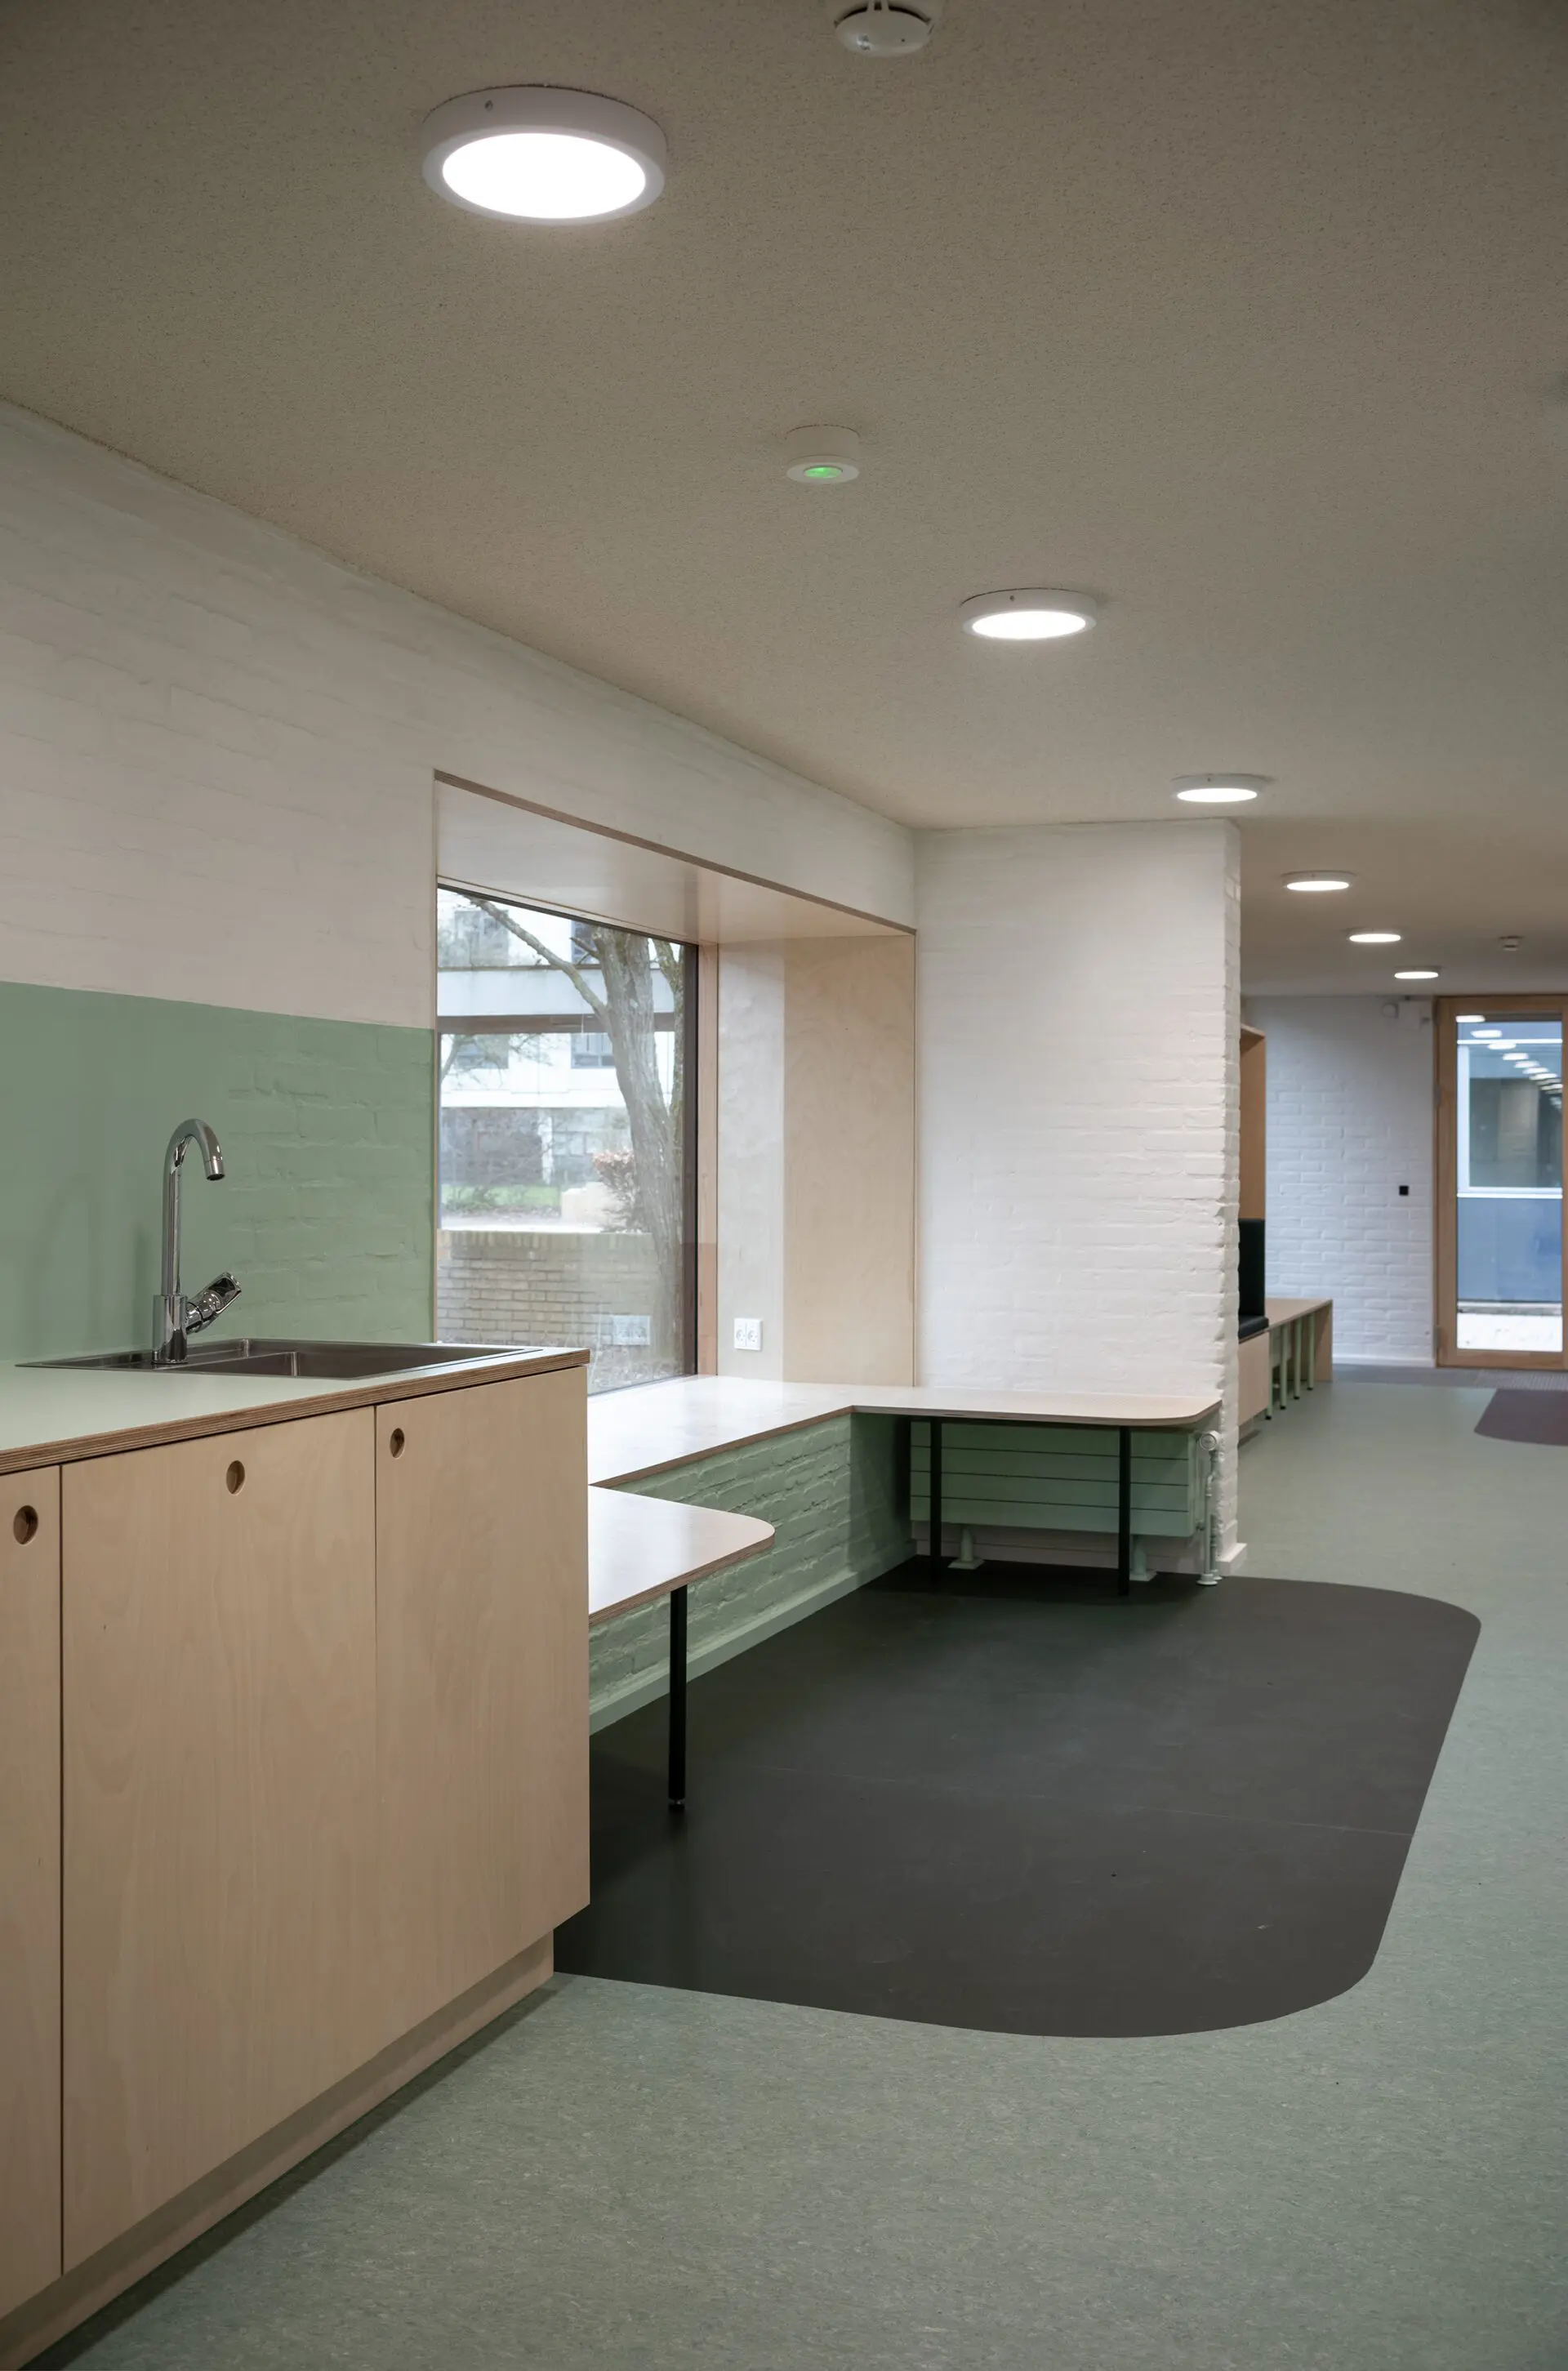
Our T-Hee is installed as basic lighting in smaller common areas and corridors. A classic luminaire available in several different sizes and for surface or recessed installation. A luminaire series that makes it possible to create a common thread in the different rooms of buildings.
The renovation project of Valhøj School has been nominated for this year's Renoverpris 2024.
Behind the project:
Client: Rødovre Municipality
Main consultant, architect: Matters Arkitekter
Sub-consultant: Søren Jensen Consulting Engineers
Photo: Rasmus Hjortshøj and Helen Høyer Mikkelsen