


Synergies between ceiling and light: How to minimise risk in the design phase
In larger construction projects, errors rarely occur within individual disciplines. They most often arise where things need to meet. Particularly in the interface between ceiling systems and integrated lighting, challenges can emerge during both new builds and renovations if the solutions have not been considered together from the project's inception.
At Teamtronic, we specialise in integrated lighting solutions. Through many years of experience with a wide range of ceiling systems and close collaboration with ceiling suppliers, we help architects and consultants create solutions that work in practice – not just on paper.
Early lighting design removes blind spots
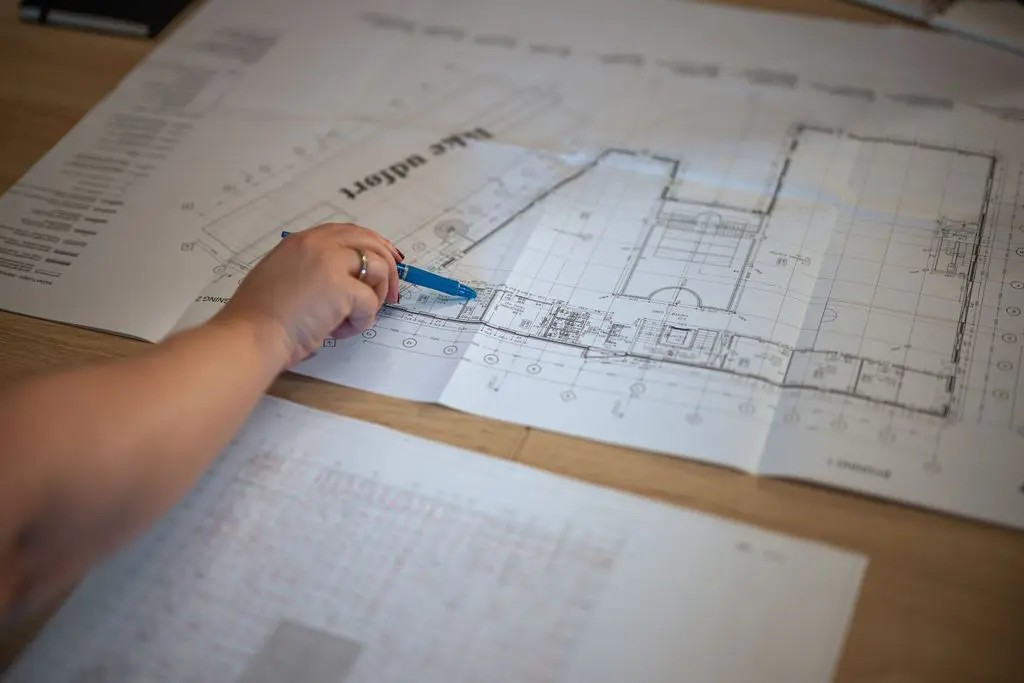
When linear profiles are integrated into a suspended ceiling system, a number of interfaces arise between the ceiling, lighting and architecture. This increases the complexity of the design process and places greater demands on coordination between the trades involved. Therefore, it is highly beneficial to involve a lighting partner with experience in both ceiling systems and integrated linear profiles right from the start of the project.
By involving us early in the project planning, we help to identify challenges before they develop into costly changes during execution. Together, we achieve:
- Assurance that the chosen line profile can be integrated into the desired ceiling system.
- Advice on placement and integration into the ceiling system, so that the ceiling's modular design, linear profiles and architectural lines work together. This avoids undesirable misalignments, which can cause axes and alignments to no longer correspond.
- Clear interfaces and easier coordination between the architect, ceiling supplier, ceiling contractor, and electrician.
We know ceiling systems and their possibilities
Not all projects can be solved with standard solutions. When special requirements are made regarding lengths, terminations or integration in the loft system, it often requires more than a standard fixture.
At Teamtronic, we have many years of experience with the market's ceiling systems and work closely with leading ceiling suppliers. At the same time, we have our own technical department where we develop and adapt solutions for individual projects.
This means we can deliver custom-sized lighting, produce linear profiles in special lengths, and adapt details such as end caps, connector pieces, and other constructive solutions so that the lighting supports the architectural concept.

Tests safety in own light laboratory
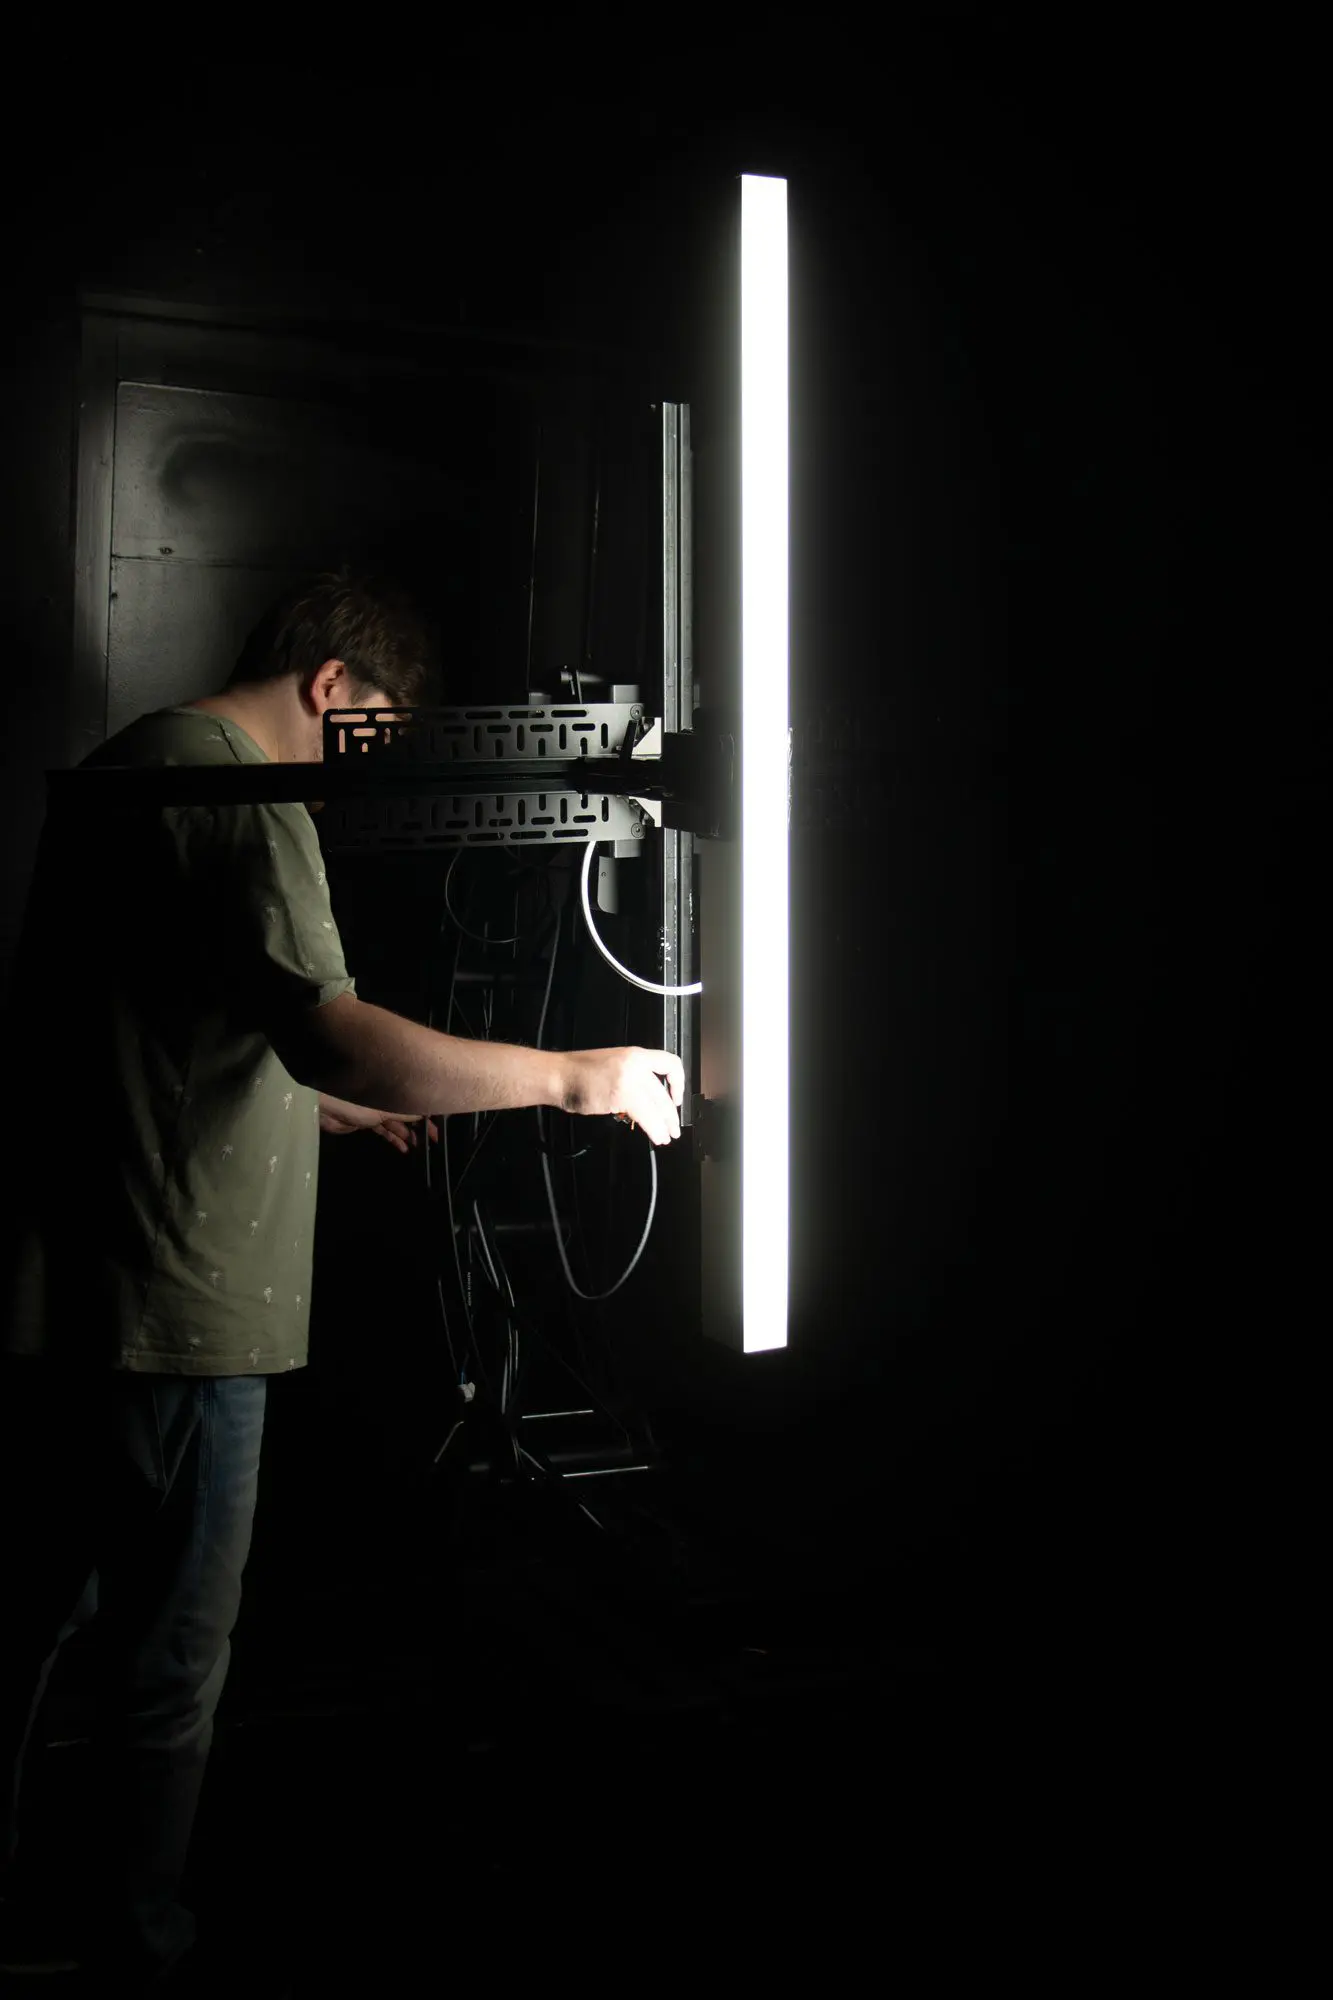
When designing major construction projects, documentation is a prerequisite for making the right decisions. Therefore, we test and document our solutions in our own light laboratory.
Here we measure and document, among other things, the light distribution and technical performance of the luminaires, giving architects and consultants a solid foundation for their design work and the necessary documentation for the tender documents.
From idea to finished solution
The best solution emerges when the ceiling and lighting are considered together from the very beginning of the project. With early consultation, technical advice, and the possibility of customised solutions, we help to reduce the complexity of the design process and maintain the architectural expression throughout the entire project.
Are you facing a project with integrated linear profiles in a suspended ceiling system? Then get in touch with us from the design phase. Together, we will find the solution that suits the architecture, the ceiling system, and the project's technical requirements.