


Lighting and technology in the same line profile
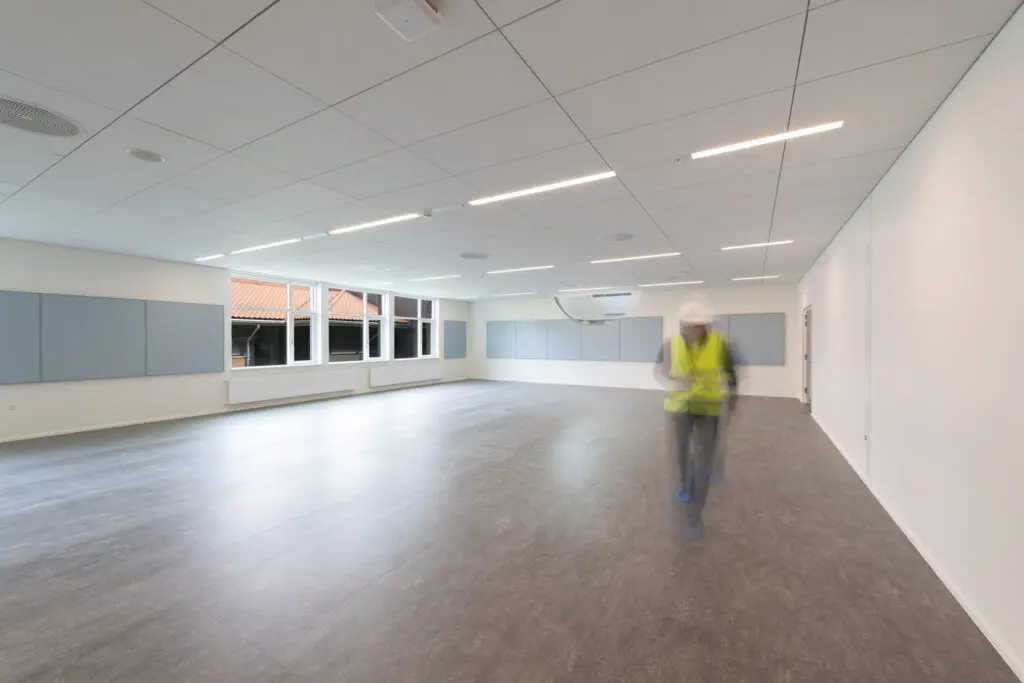
At Teamtronic, we specialize in integrating line profiles into suspended ceiling systems. In our continuous Below profiles, we can mount sensors, smoke detectors, and sprinkler heads directly into the deck plates between the light panels.
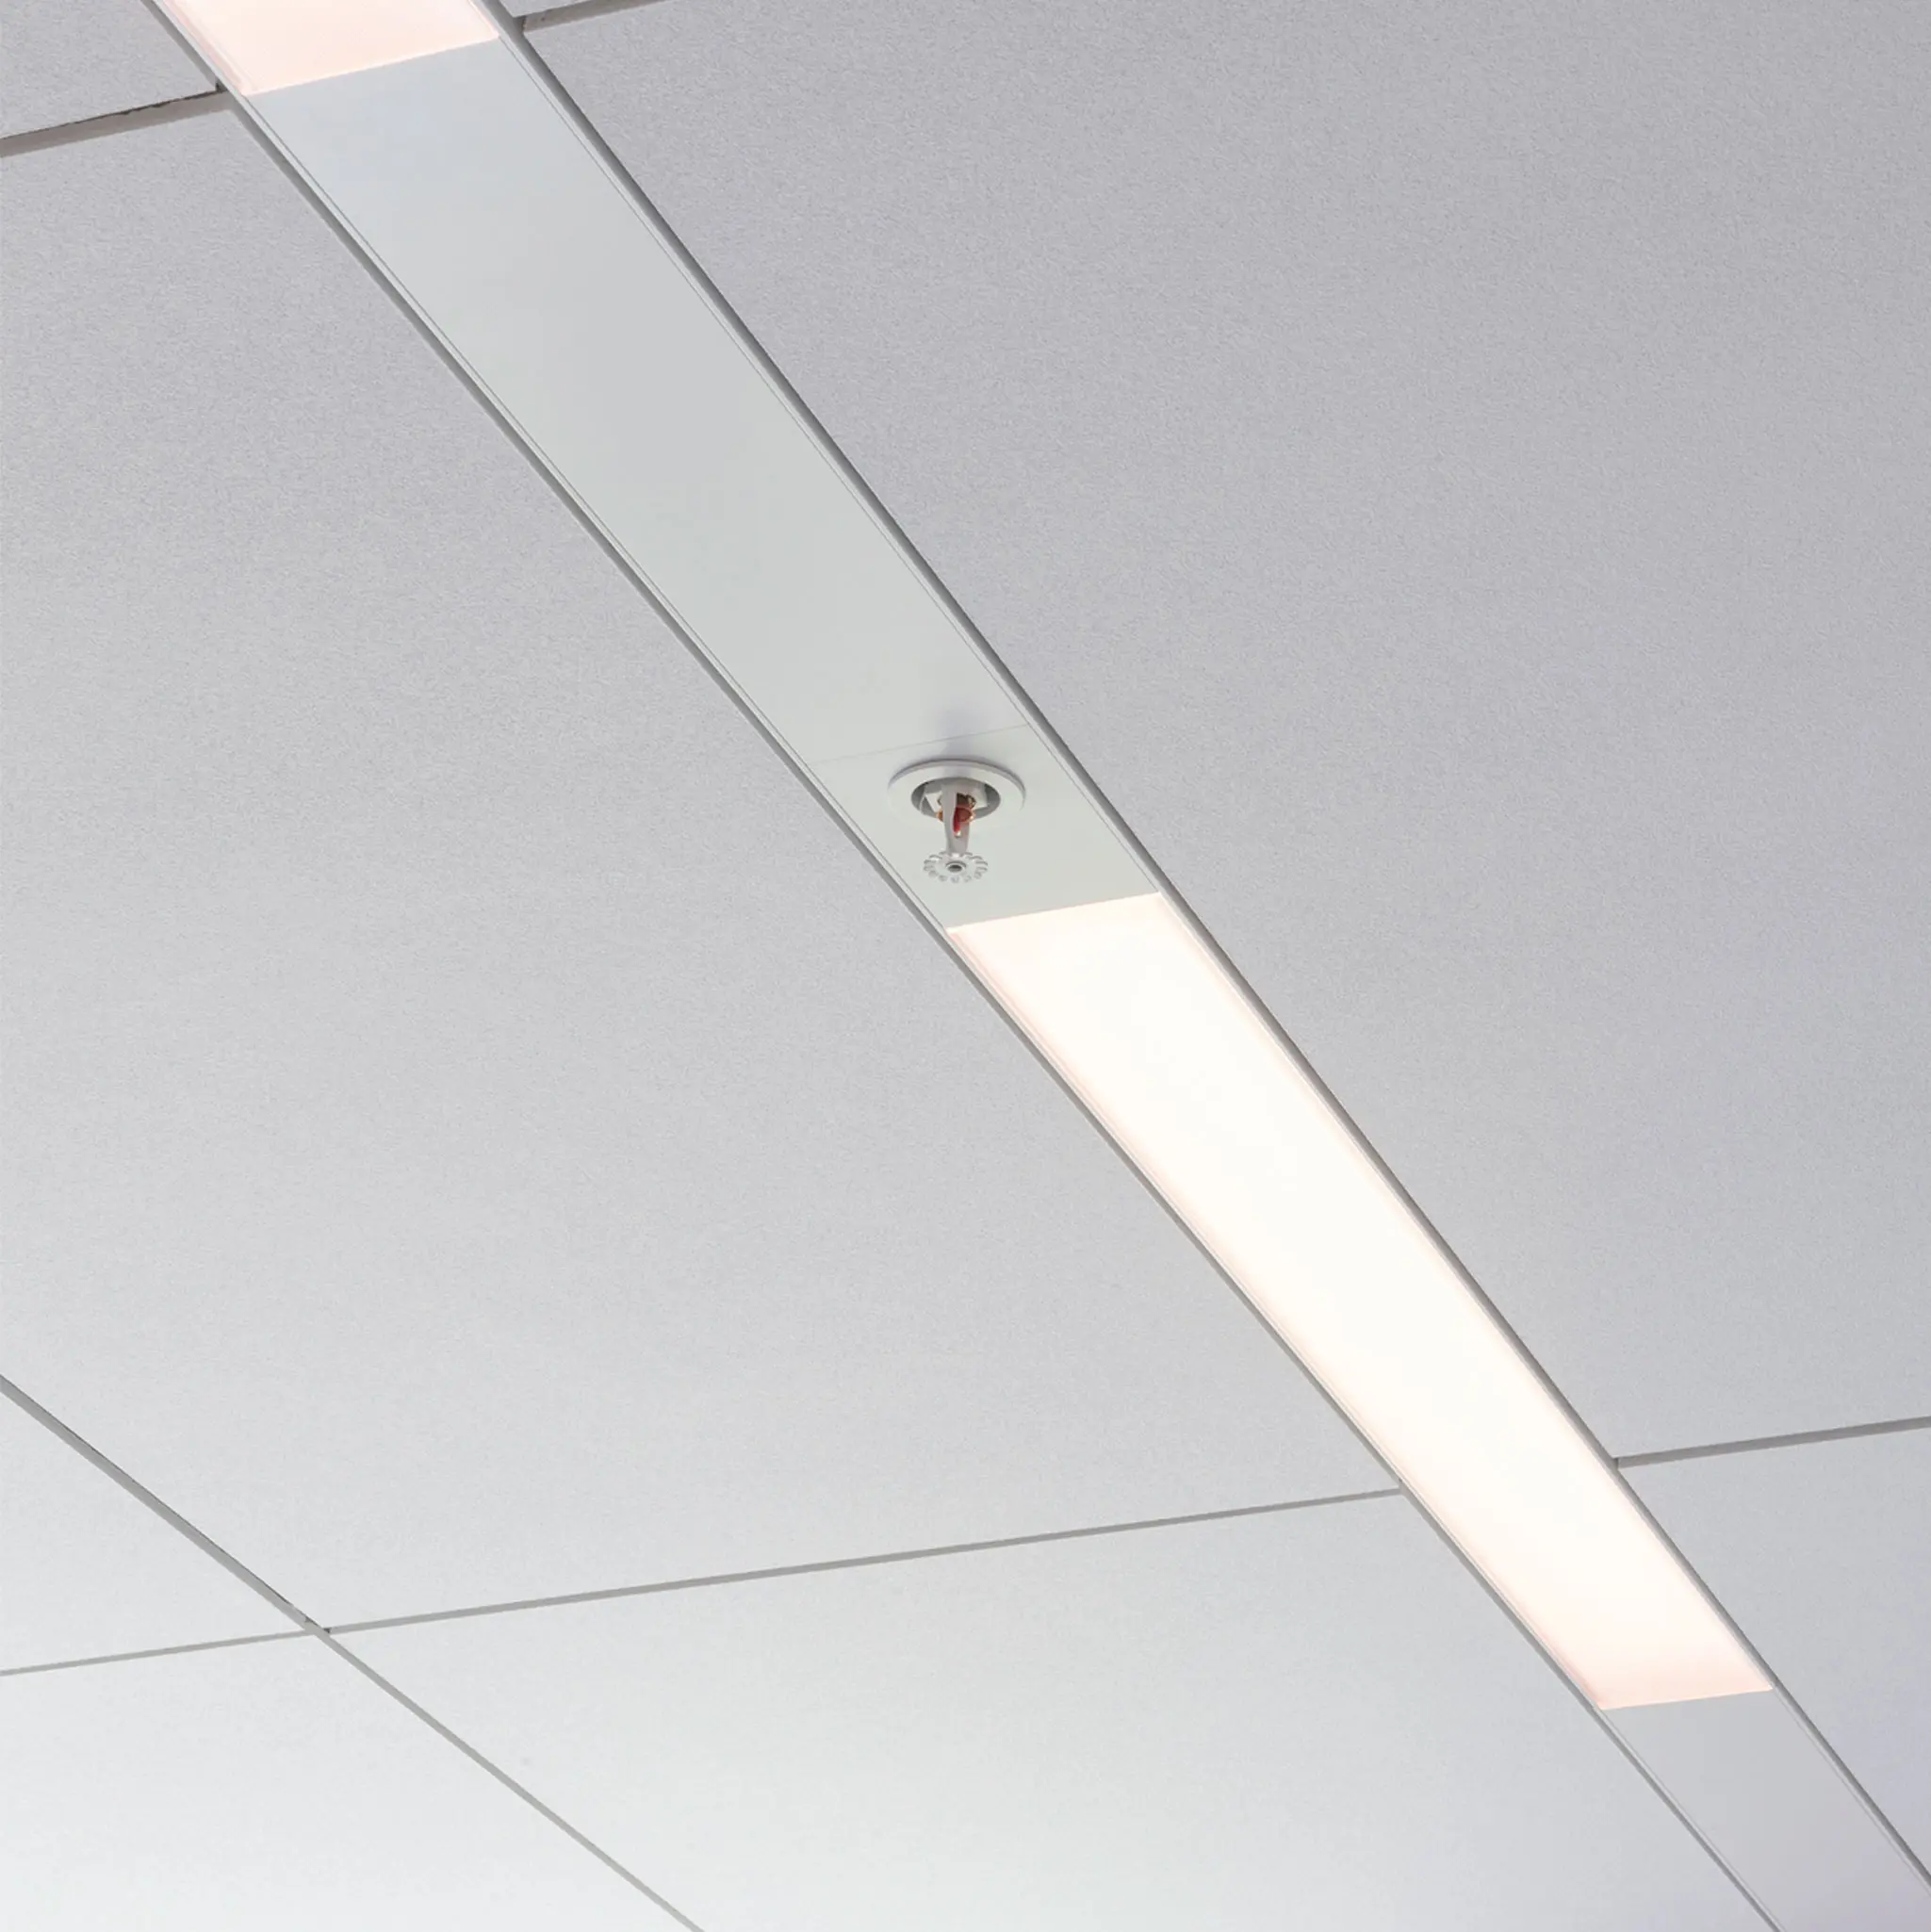
A continuous ceiling surface with fewer cuts
The special feature of our Below solution is that we can combine lighting, sensors, smoke detectors and sprinkler heads into a single overall profile. In suspended ceilings, the technical components are often distributed over several ceiling panels. The many visible installations can give the ceiling surface an uninviting appearance.
When we assemble the components in the tire plates between the light openings, they can
The surrounding ceiling panels remain intact. The modular division of the ceiling becomes more evident, and light and technology follow the same line through the space. In an open office environment, for example, the profile can follow a hallway and thereby emphasize the direction of the space.
If the lighting is also intended to highlight a wall surface, a work of art or a reception desk, we can mount spotlights directly into the profile or into an integrated 3F rail.
When the ceiling plan and technical requirements need to be raised
It is a puzzle that must be solved room by room. We use standard technical components in their original configuration. The individual component requirements for assembly and placement determine how we adapt the profile and the cover plates, and where the component can be installed.
The placement of sprinkler heads and smoke detectors must be coordinated with the project’s fire safety requirements, and the sensors must cover the areas where they are intended to detect activity. At the same time, the light fields must provide the lighting intensity and light distribution required by each room.
When sprinkler heads are to be integrated into an embedded Below profile, their placement always takes priority. This sets the framework for where we can place light openings, sensors, and other components.
For example, if a sprinkler head is to be placed where the ceiling plan shows a light field, this may change the positioning of both the ceiling panels and the light fields. With a light calculation, we can see what the change means for the light distribution, and whether the lighting still meets the room’s requirements for the lighting intensity measured in lux.
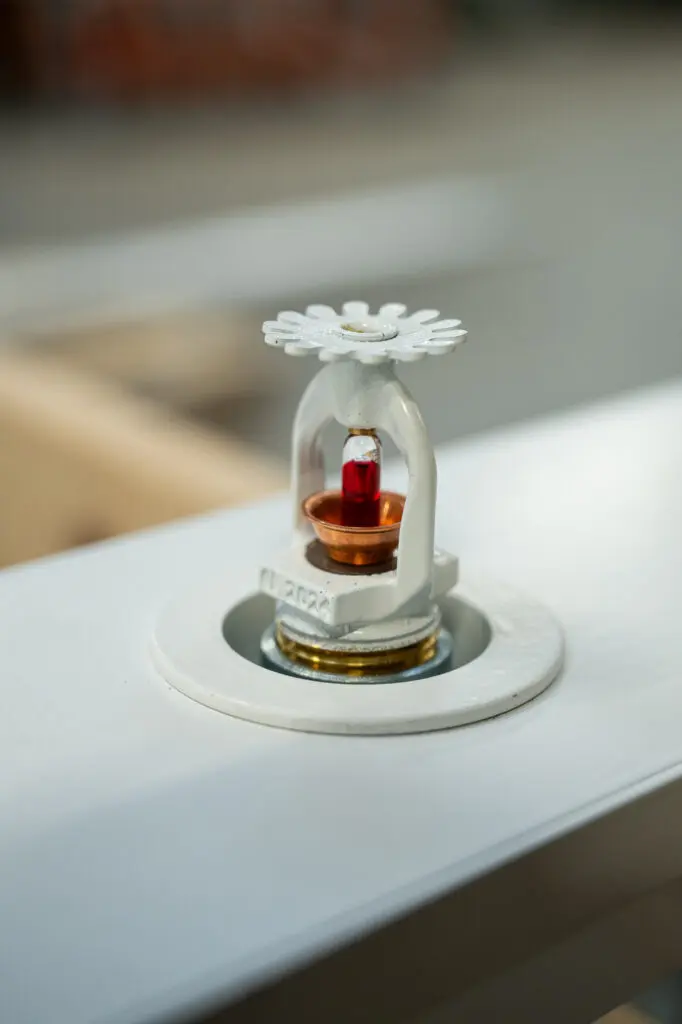
Below kit – Springler kit integrated directly into the line profile
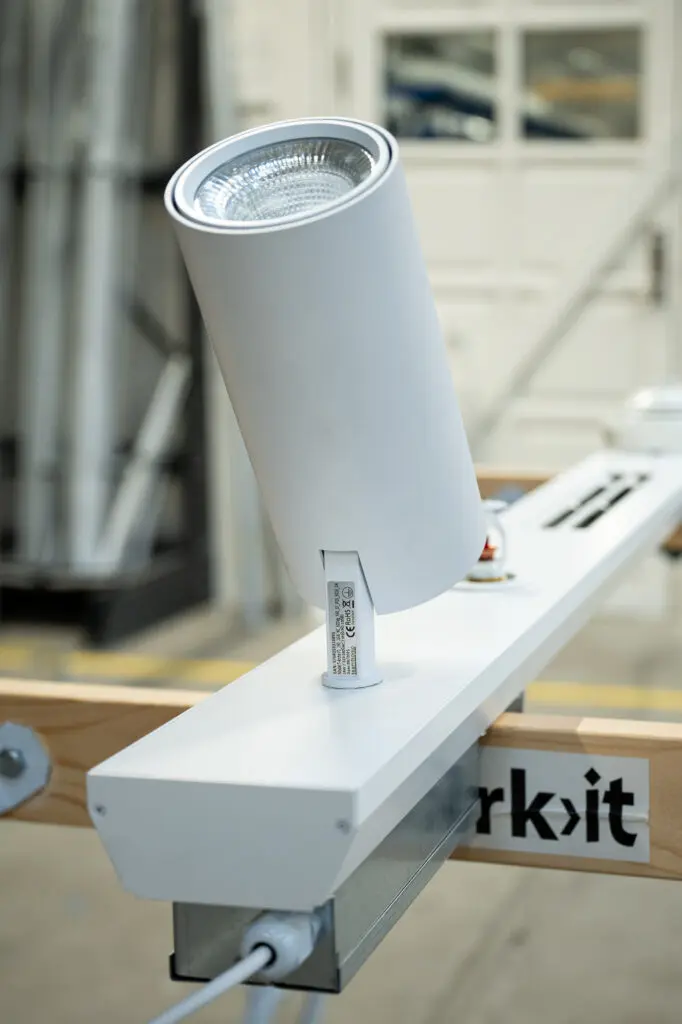
Below Kit, integrated spotlight – Arche F1
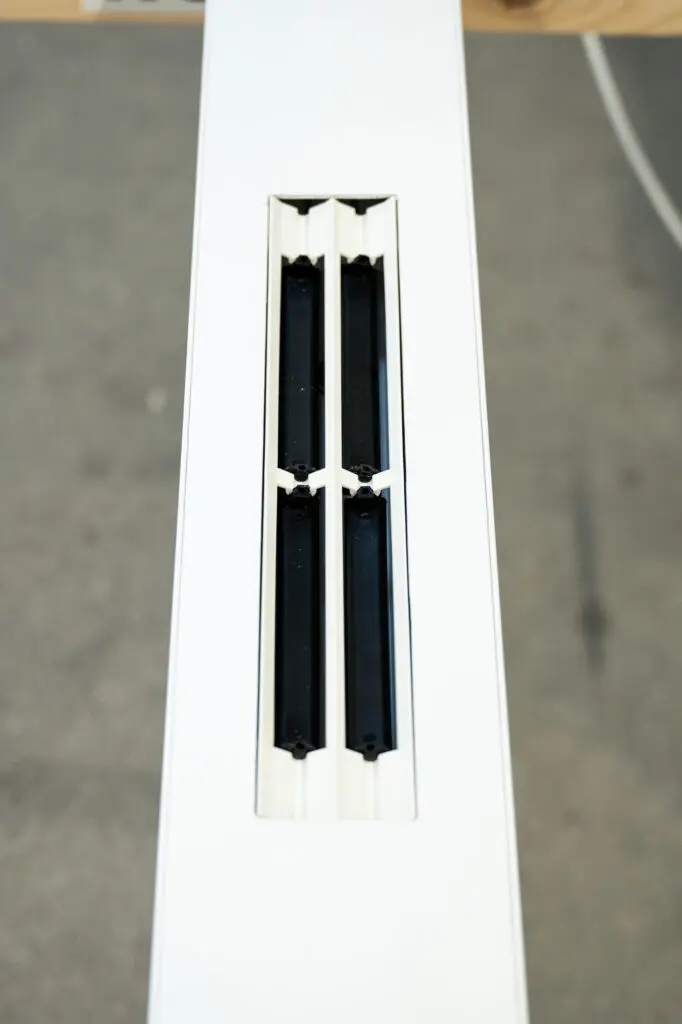
Development of integration of ventilation directly in the line profile
Customised lighting solutions
We can customize the profile length and finishes to match the project’s ceiling system. With a full-size mockup, you can see how the profile meets the ceiling plate before the details are finalized.
Advice from the first floor plan
Our technical department is always ready to advise on how the technical components can be properly integrated into the Below profile. Please send us an initial floor plan so that we can review the placement of the profiles, light panels, and cladding panels with you and the other consultants involved in the project early in the design process.
Would you like to hear more about the possibilities of Below in your project? Contact us.