



Dymak's headquarters in Odense – lighting as an integrated part of the construction
Lighting that supports architecture and process from the start.
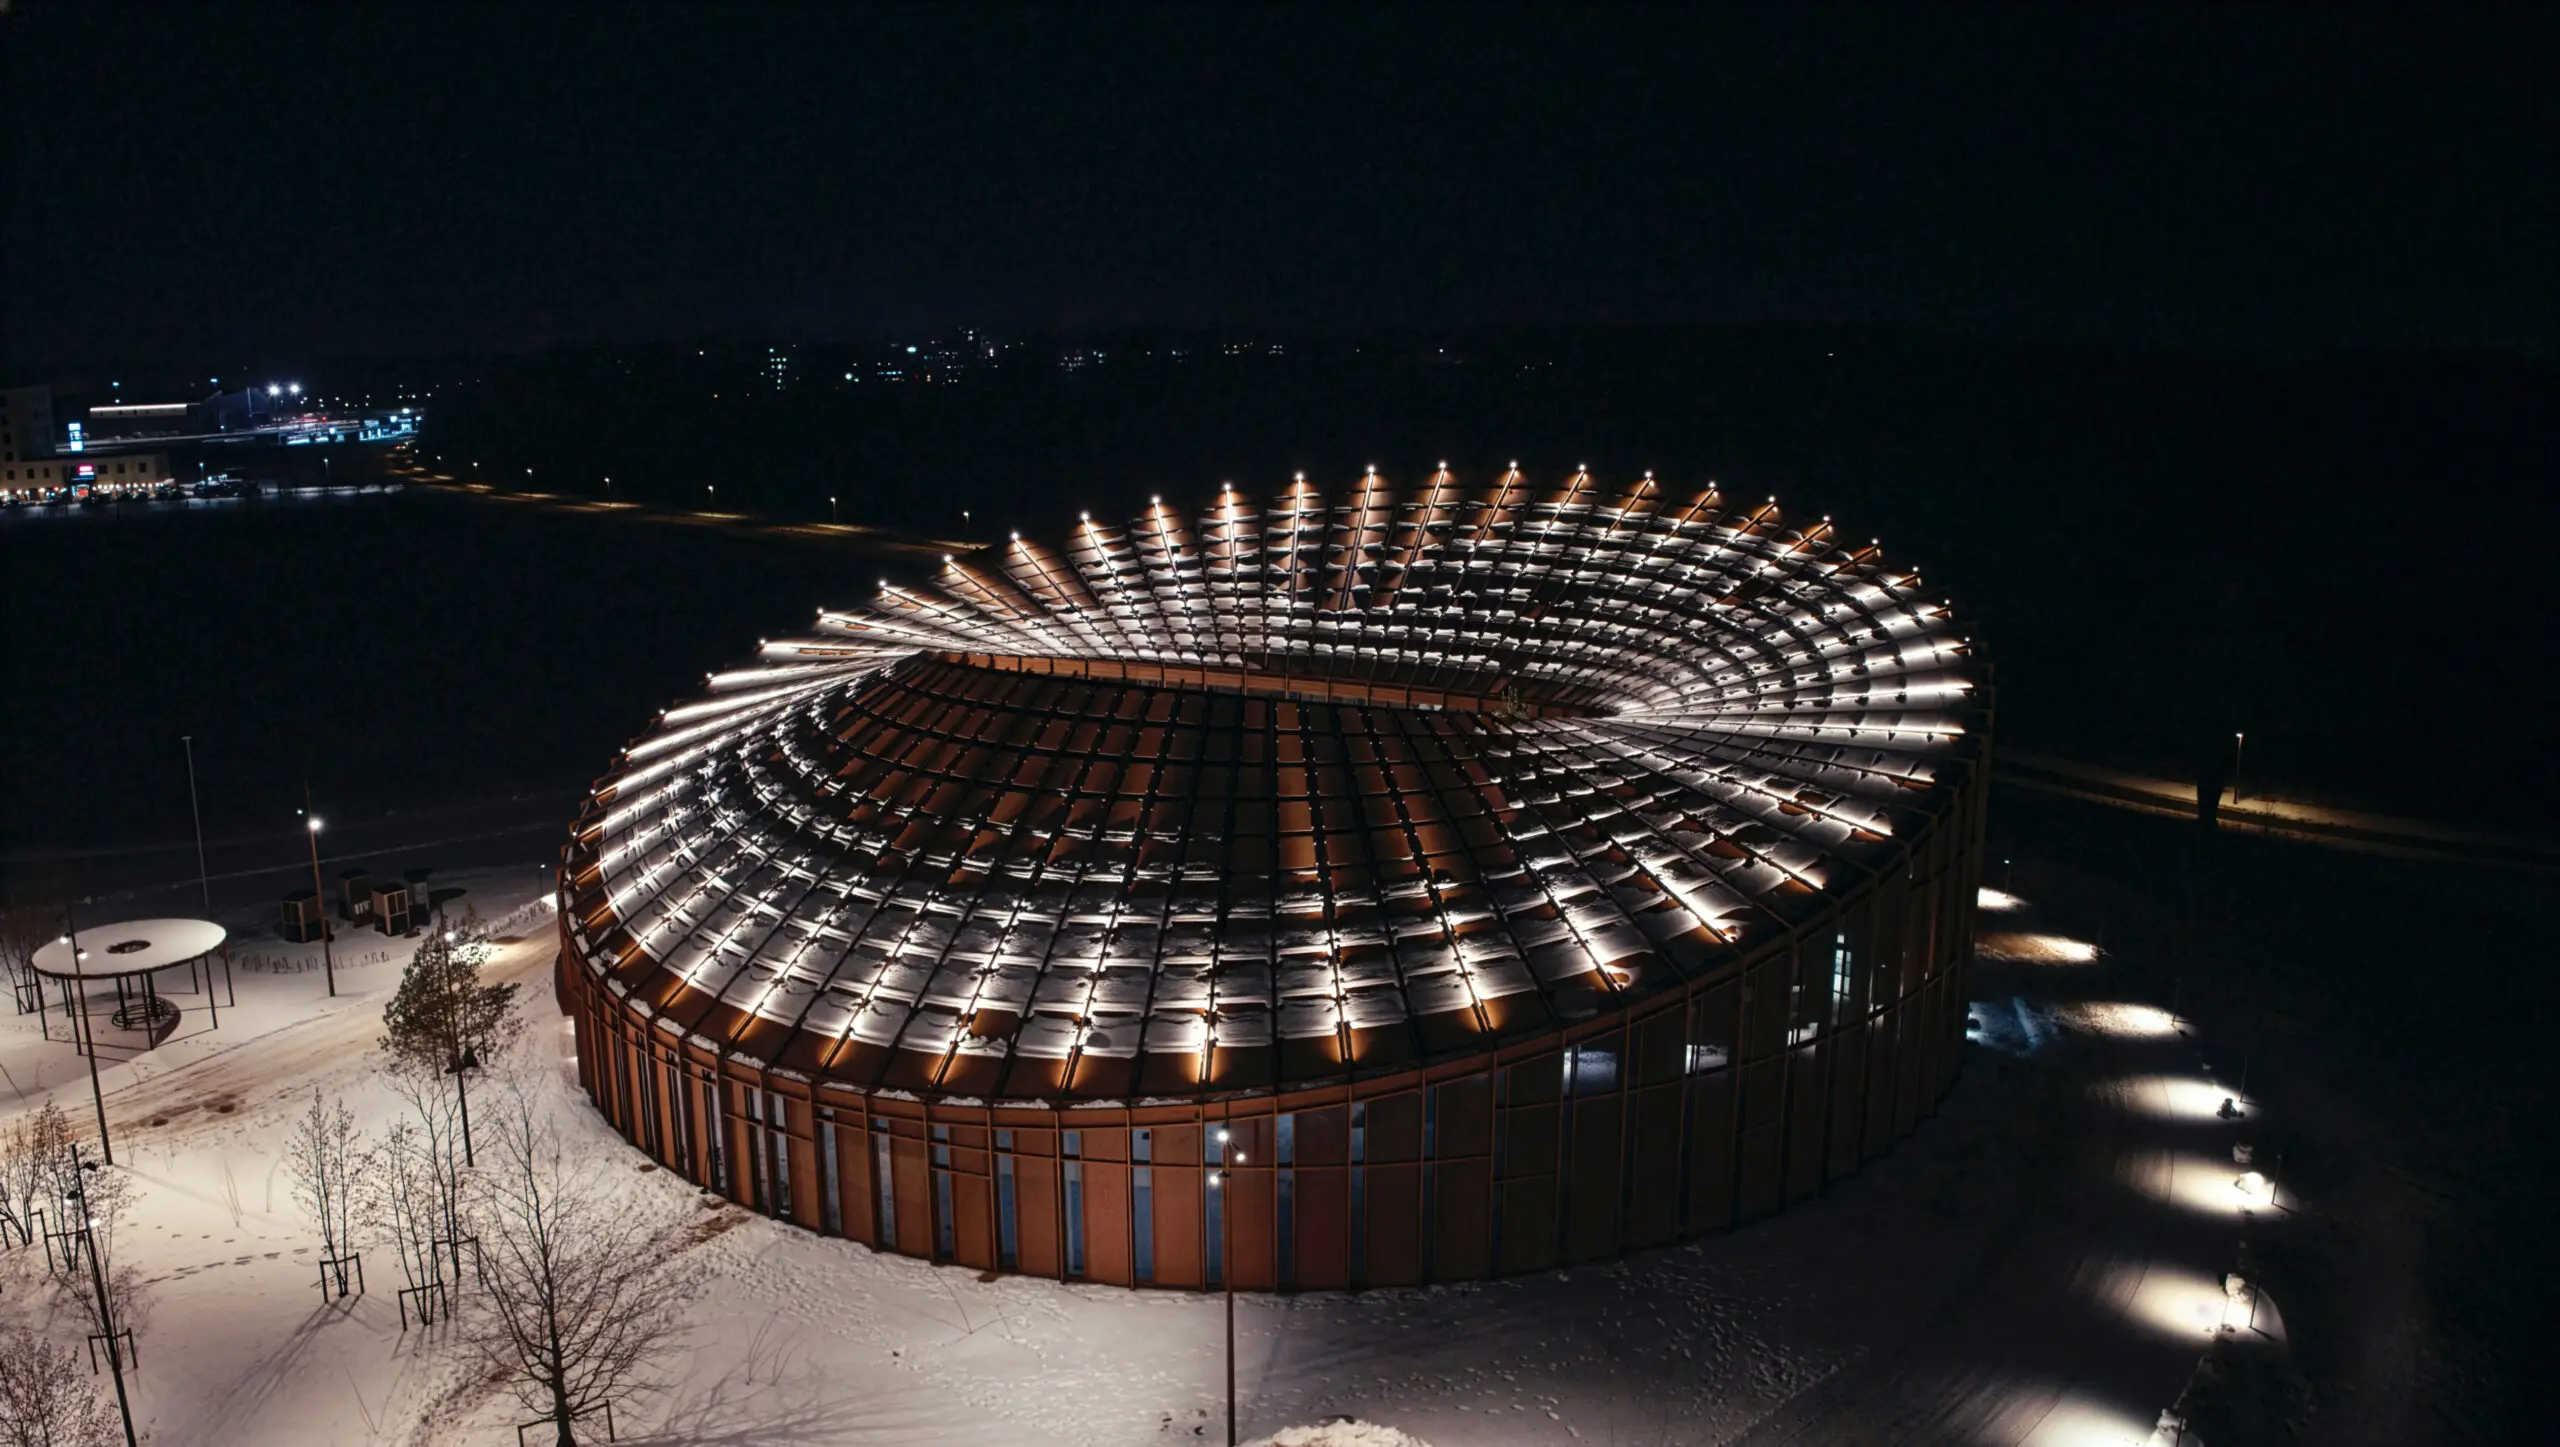
When Dymak constructed its new headquarters in Odense, lighting was considered part of the architecture from the initial sketches. In a collaboration between BIG, CJ Group, and Teamtronic, a project-specific solution was developed, coordinating light, materials, and technical installations from the outset. This early involvement has had a significant impact on design quality, the design process, and the overall execution on the construction site.
Lighting that unites aesthetics, function, and operation
The building's architectural ambition has significantly influenced how the project's process has unfolded. The aim has been to create a contemporary headquarters with a material selection where constructions and surfaces are clearly expressed, promoting health and well-being. Therefore, the lighting has not been added as a subsequent layer but integrated as a formative element supporting the building's geometry and material expression. Internally, the Teamtronics T-Modular series has been used in both suspended and surface-mounted variants. The luminaires' appearance has been specialised for the project and is made of raw aluminium, its finish harmonising with the natural materials and contributing to the overall aesthetic. The possibilities for specialised customisation have given the luminaires a coherence with the rest of the project from the initial sketches and, combined with early involvement, have contributed to the building's dynamism and circular expression.
The versatility of T-Modular allows for a consistent look throughout the entire house, creating visual calm and coherence in the lighting from office areas to communal spaces, while also simplifying coordination and installation.
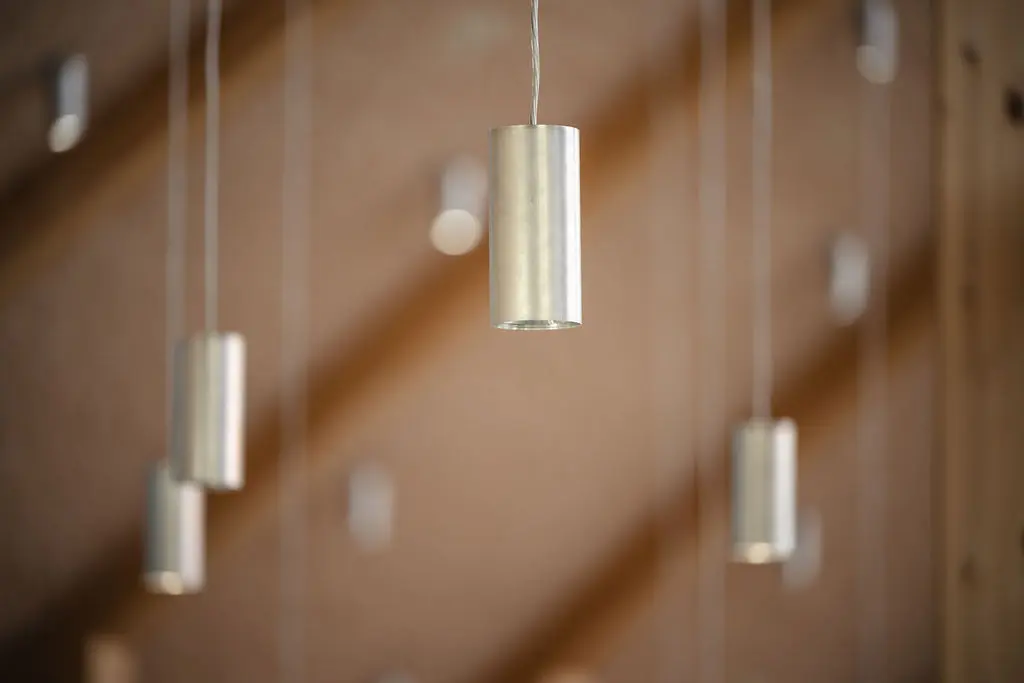
Teamtronics' custom lighting solution for Dymak's headquarters in Odense is the versatile T-Modular lamp.

Externally, a bespoke lighting solution illuminates the construction site. The lighting has been created specifically for the project to fit the architectural expression.
Externally, the solution is tailored to the building's striking lines. Spots on the roof are coloured to integrate discreetly into the structure, highlighting the architecture without dominating it. Bollards and landscape lighting are designed in keeping with the landscape and material palette. This creates a cohesive whole where the external lighting enhances the building’s character, ensuring orientation and safety without unnecessary visual distractions.
Lighting that unites aesthetics, function, and operation
The project in Odense shows how a well-thought-out and integrated lighting solution can strengthen both architectural quality and process robustness. When lighting is incorporated from the outset, the risk of later compromises is reduced, and the interaction between professional disciplines becomes more effective. In the collaboration between BIG, CJ Group A/S, Nielsen Electric and Teamtronic have resulted in a headquarters where the lighting not only supports the architecture but helps define it – technically, aesthetically and functionally.